Indian Architecture & Sculpture
Ancient Foundations & Buddhist Architecture
Harappan Town Planning & Mauryan Monoliths
Harappan Town Planning & Mauryan Monoliths
| Cue Words | Notes |
|---|---|
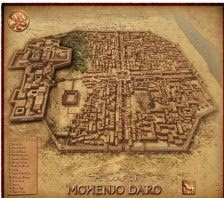
| Harappan Town Planning (2600–1900 BCE) | - Grid Layout: streets intersected at right angles, dividing city into rectangular blocks - Fortified **Citadel** (west, admin/religious) and **Lower Town** (east, residential) - Materials: standardized kiln-burnt mud bricks (uniform ratio $1:2:4$) - Drainage System: covered masonry drains along streets with inspection manholes & settling pits - Key Sites: - *Lothal:* artificial tidal dockyard connected to Sabarmati river - *Dholavira:* stone-cut water reservoirs & sophisticated water harvesting - *Mohenjo-daro:* Great Bath (bitumen lining) & granary structures |
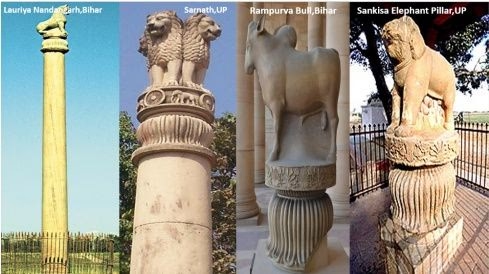
| Mauryan Imperial Architecture | - Ashokan Pillars: monolithic shafts from single Chunar sandstone blocks with mirror-like polish - Topped by animal capitals (e.g. Sarnath Lion Capital with Dharma Chakra) - Barabar Caves (Bihar): earliest surviving rock-cut caves, commissioned by Ashoka for Ajivika sect - Includes **Lomas Rishi Cave** with earliest rock-cut ornamental arch imitating wooden prototypes |
| Stupa Architecture |
|
Sculpture Schools & Iconography
Gandhara, Mathura & Amaravati Schools
Gandhara, Mathura & Amaravati Schools
| Cue Words | Notes |
|---|---|
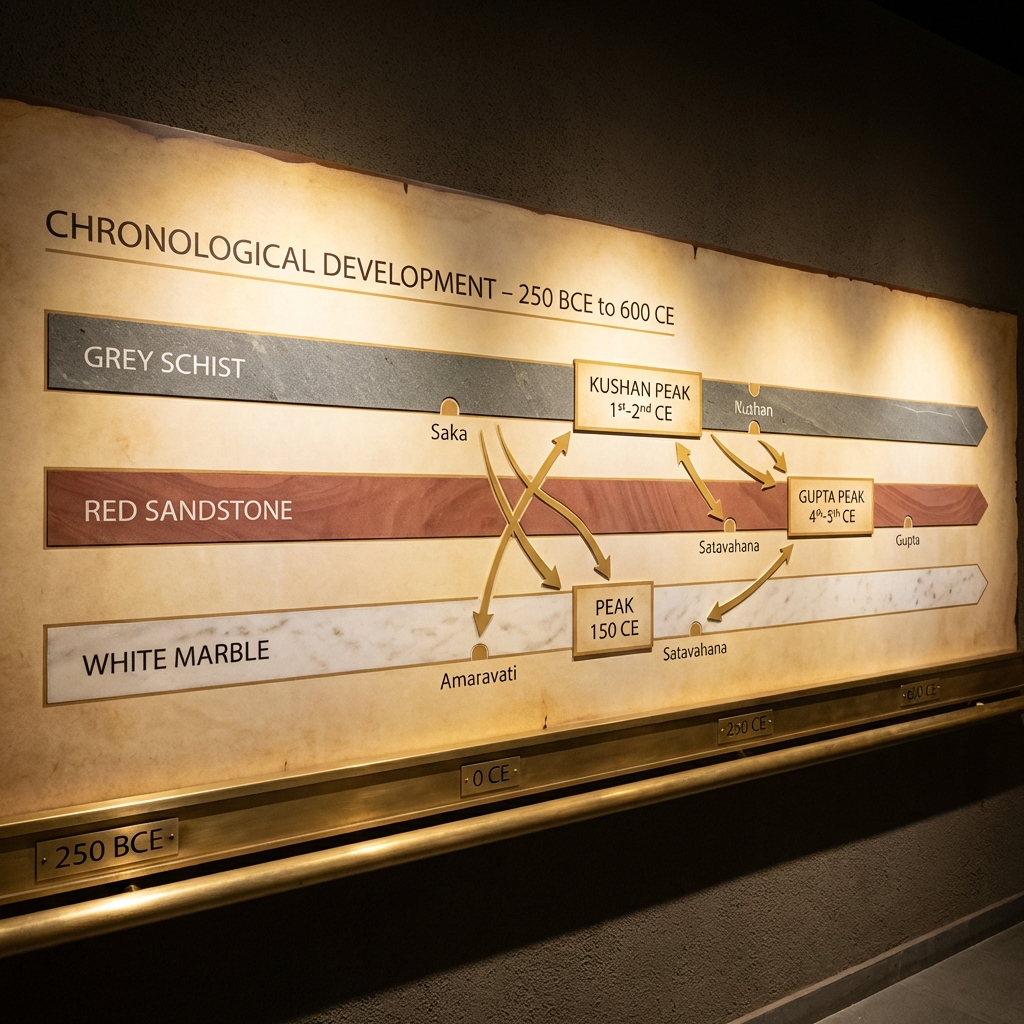
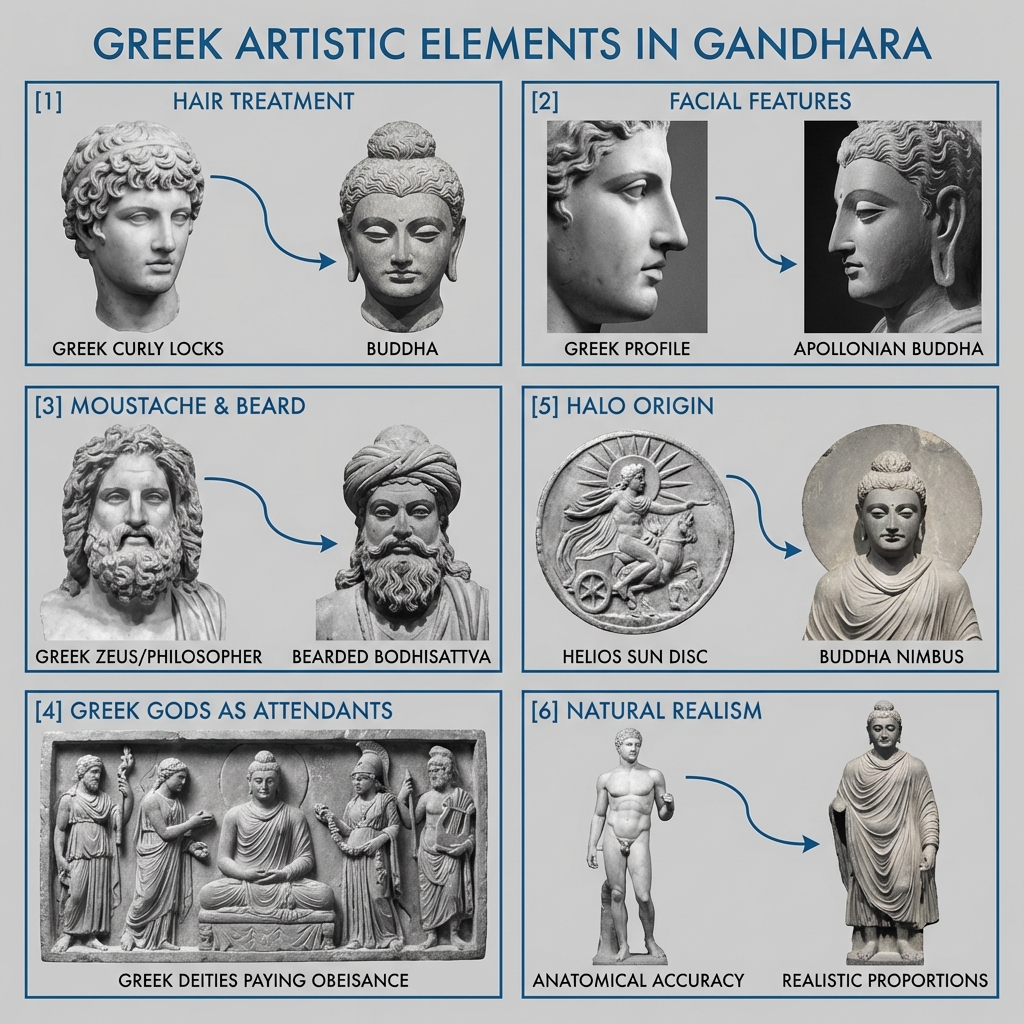
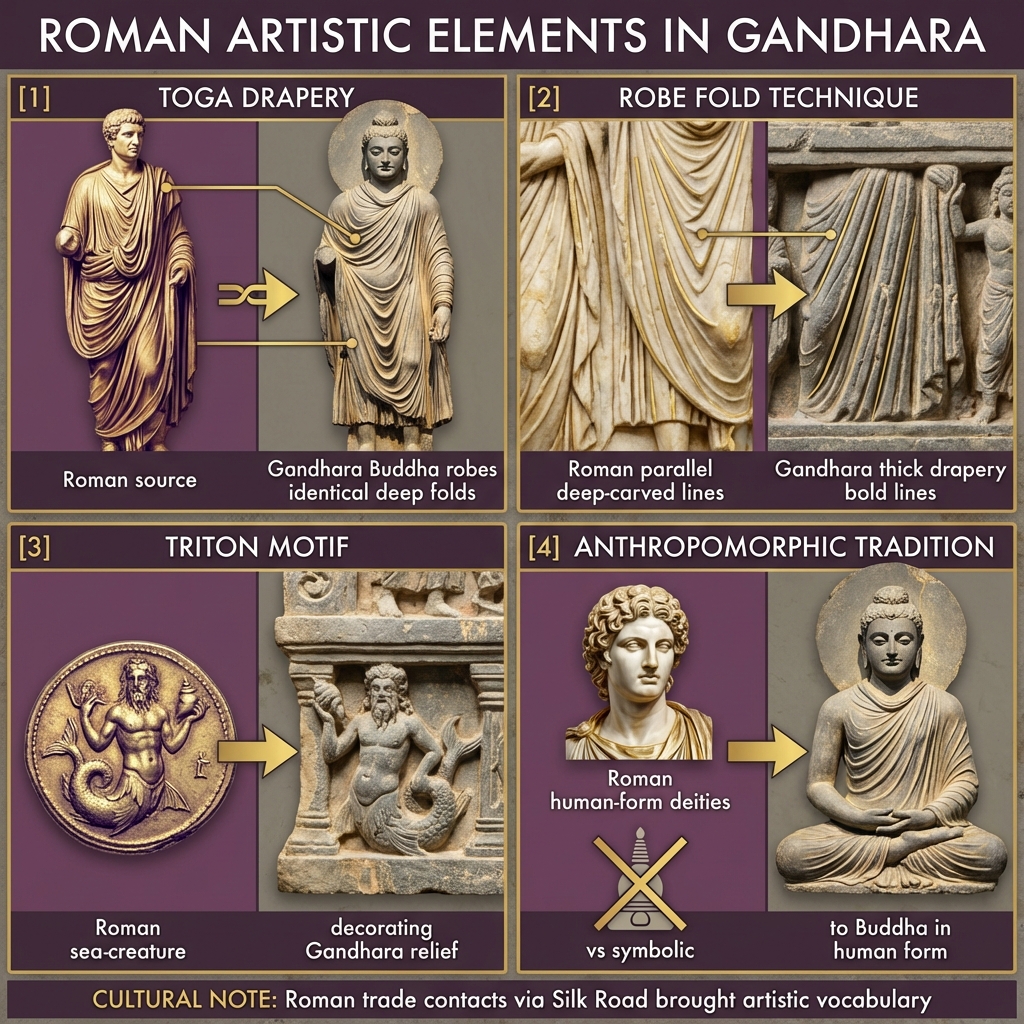
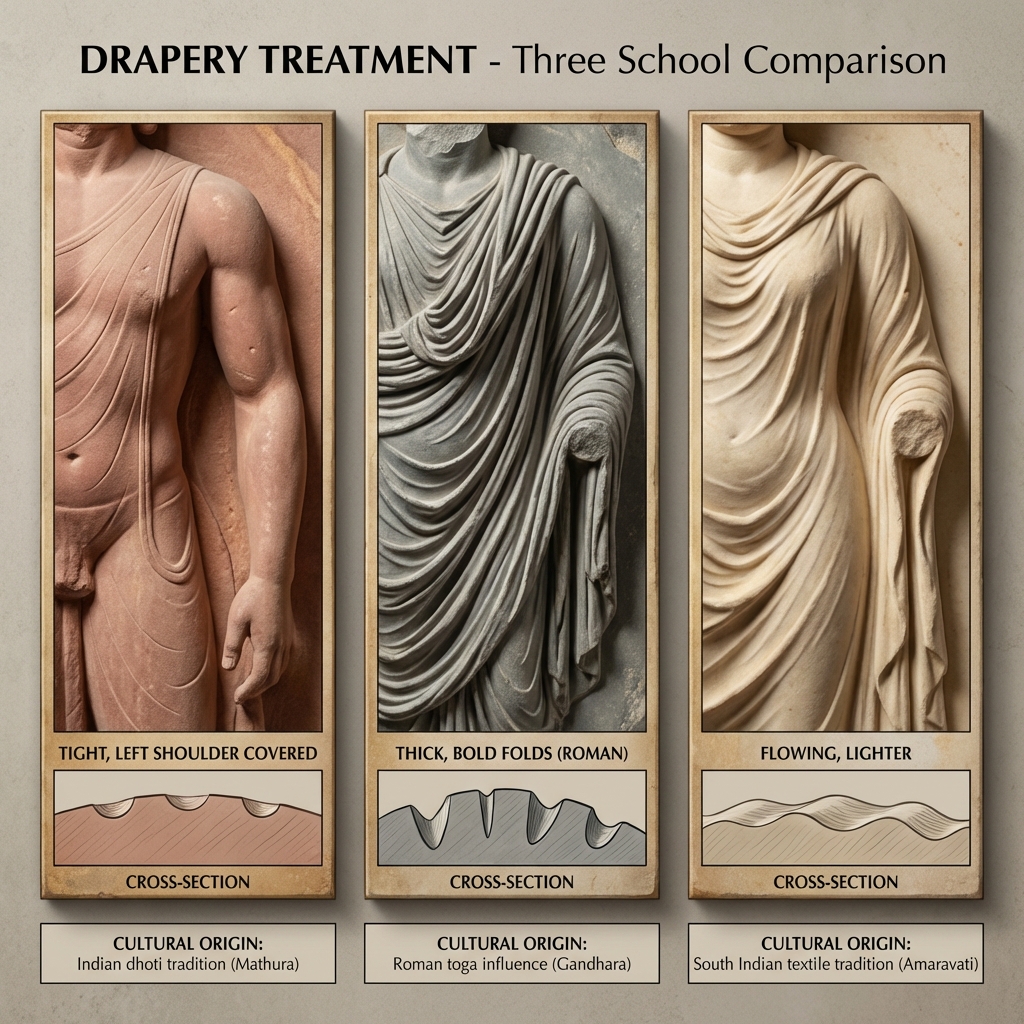
| Gandhara School (Indo-Greek) | - Material: blue-grey schist sandstone, transitioning to stucco in later periods - Style: strong Hellenistic/Roman influence - Depiction: realistic musculature, wavy hair, curly topknot (*ushnisha*), heavy Roman drapery |
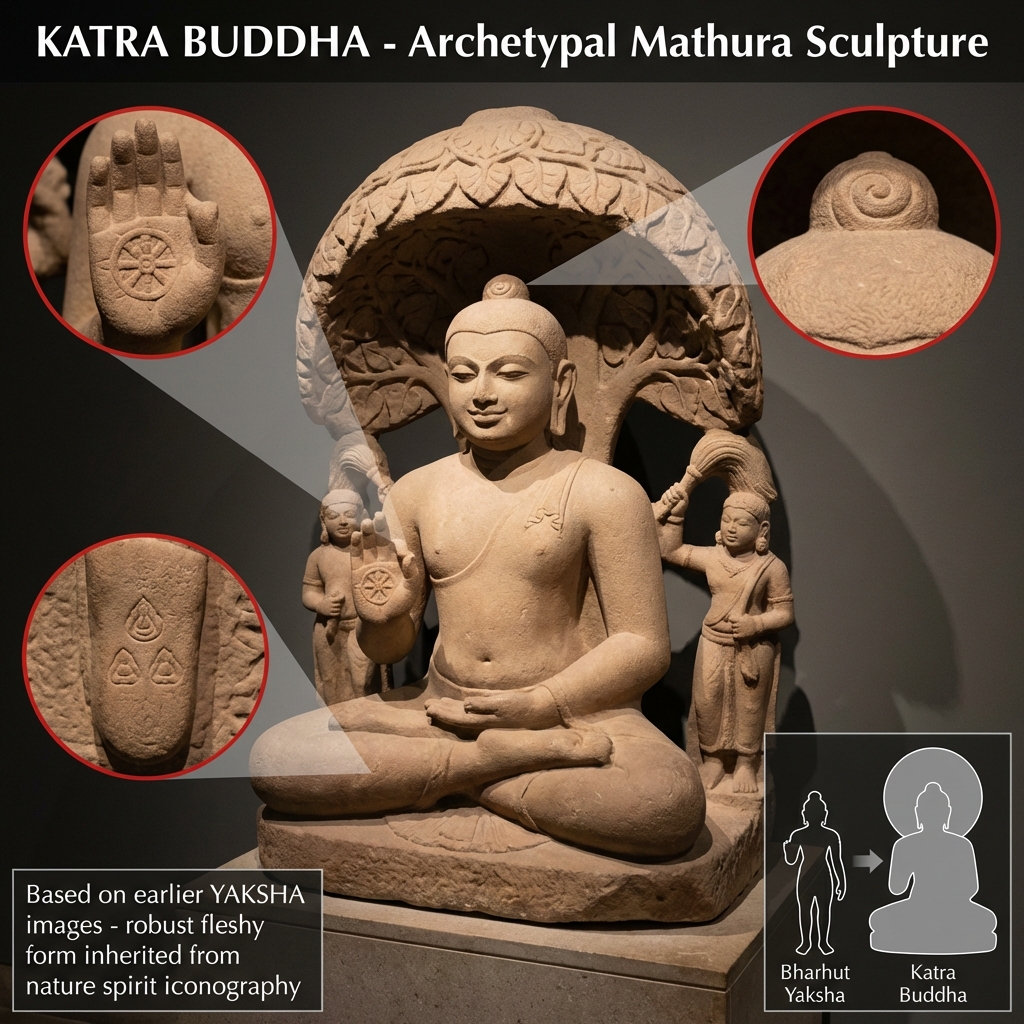
| Mathura School (Indigenous) | - Material: spotted red sandstone - Style: purely indigenous - Depiction: spiritual smile, shaven head, transparent dhoti, large halo - Multi-religious themes: Buddhism, Hinduism, Jainism |
| Amaravati School (Indigenous) | - Material: white marble-like limestone - Patronage: Satavahana dynasty - Style: narrative relief carvings (Jataka stories), dynamic postures, slim figures, movement |
| Buddhist Iconography |
|
Temple Architecture & Regional Styles
Nagara, Dravida & Vesara Styles
Nagara, Dravida & Vesara Styles
| Cue Words | Notes |
|---|---|
| Nagara Style (North India) | - Tower: curvilinear **Shikhara** (Latina, Phamsana, Valabhi types) - Topped by circular ribbed stone (**Amalaka**) and water pot (**Kalasha**) - Layout: built on raised platform (*jagati*), no boundary walls or monumental gateways - Follows Panchayatana layout (main shrine + 4 subsidiary shrines) |
| Dravida Style (South India) | - Tower: pyramidal tiered tower called **Vimana** - Layout: high enclosure walls with massive gateway towers (**Gopurams**) - Includes temple water tanks (*Kalyani*) and assembly halls (*mandapas*) |
| Vesara Style (Deccan Hybrid) | - Initiated by Chalukyas of Badami & Rashtrakutas - Synthesizes Nagara shikhara shape with Dravida tier structure |
| Regional Sub-Styles | - Kalinga (Odisha): divided into **Deula** (sanctum), **Jagamohana** (assembly), **Natamandapa** (dancing hall) (Lingaraj, Konark) - Kashmir: high stone plinths, trefoil arches, double-roofed pediments, Greco-Roman fluted pillars (Martand) - Khajuraho (Chandela): high terraces, decorated interiors, erotic exterior sculptures, Panchayatana layout in sandstone |
| Sun Temples Database | - Modhera (Gujarat): Solanki dynasty; stepped tank (*Surya Kund*), pillared hall (*Sabha Mandap*) aligned to equinox sun - Konark (Odisha): colossal stone chariot of Sun God; 24 carved stone wheels pulled by 7 rearing horses - Martand (Kashmir): Lalitaditya Muktapida (Karkota); Greek colonnaded courtyard, Gandharan-Gupta synthesis |
Pandya & Hoysala Evolutions
Pandya & Hoysala Evolutions
| Cue Words | Notes |
|---|---|
| Pandya Architecture (Madurai) | - Focus shifted from central tower (*Vimana*) to monumental gateways (**Gopurams**) - Rock-cut temples (Thirumalapuram) & Sittanavasal cave frescoes (lotus ponds) |
| Hoysala Architecture (Vesara variant) | - Material: soft **Chloritic Schist (Soapstone)**, permits intricate jewelry-like carvings - Stellate Layout: star-shaped plan with multiple projections for light & shadow play - Features: high star-shaped platform (*jagati*), lathe-turned circular pillars, signed sculptures (Belur, Halebidu) |
→ 🏯 Vijayanagara & Deccani Sultanate Architecture (Gap between Hoysala and Indo-Islamic sections)
- Vijayanagara Style: synthesis of Chalukya, Hoysala, Pandya & Chola elements; developed under Sangama, Saluva & Tuluva dynasties (capital Hampi)
- Features: tall multi-storeyed Rayagopurams (gateway towers), pillared Kalyana Mandapas with rearing horse/lion Yali pillars, temple tanks (pushkarinis)
- Vitthala Temple (Hampi): iconic stone chariot & musical pillars that produce different notes when struck
- Lotus Mahal (Hampi): secular structure blending Indo-Islamic arches/domes with Hindu-style pyramidal towers — evidence of Vijayanagara's syncretic secular architecture
- Deccani Sultanate Architecture: Gol Gumbaz, Bijapur (built by Mohammed Adil Shah, Bijapur Sultanate) — one of the world's largest pre-modern masonry domes, famous for its Whispering Gallery
- Charminar (Hyderabad): built 1591 CE by Muhammad Quli Qutb Shah of the Qutb Shahi (Golconda) dynasty; four grand arches supporting four minarets
Indo-Islamic & Colonial Architecture
Delhi Sultanate, Mughals & Colonial Styles
Delhi Sultanate, Mughals & Colonial Styles
| Cue Words | Notes |
|---|---|
| Trabeate vs Arcuate | - Trabeate (Indigenous): horizontal stone lintels supported by vertical pillars (corbelled arches) - Arcuate (Indo-Islamic): **True Arches** (wedge-shaped voussoirs) & **True Domes** (squinches/pendentives); lime mortar binding |
| Islamic Dynastic Features | - Tughlaq: minimalist, grey sandstone, sloping walls (**Batter system**) (e.g. Tughlaqabad) - Lodi: double-domes for height, octagonal tombs, garden layouts - Mughal Zenith: **Charbagh** garden layout, bulbous double domes, red sandstone with white marble inlay, **Pietra Dura** (Taj Mahal) |
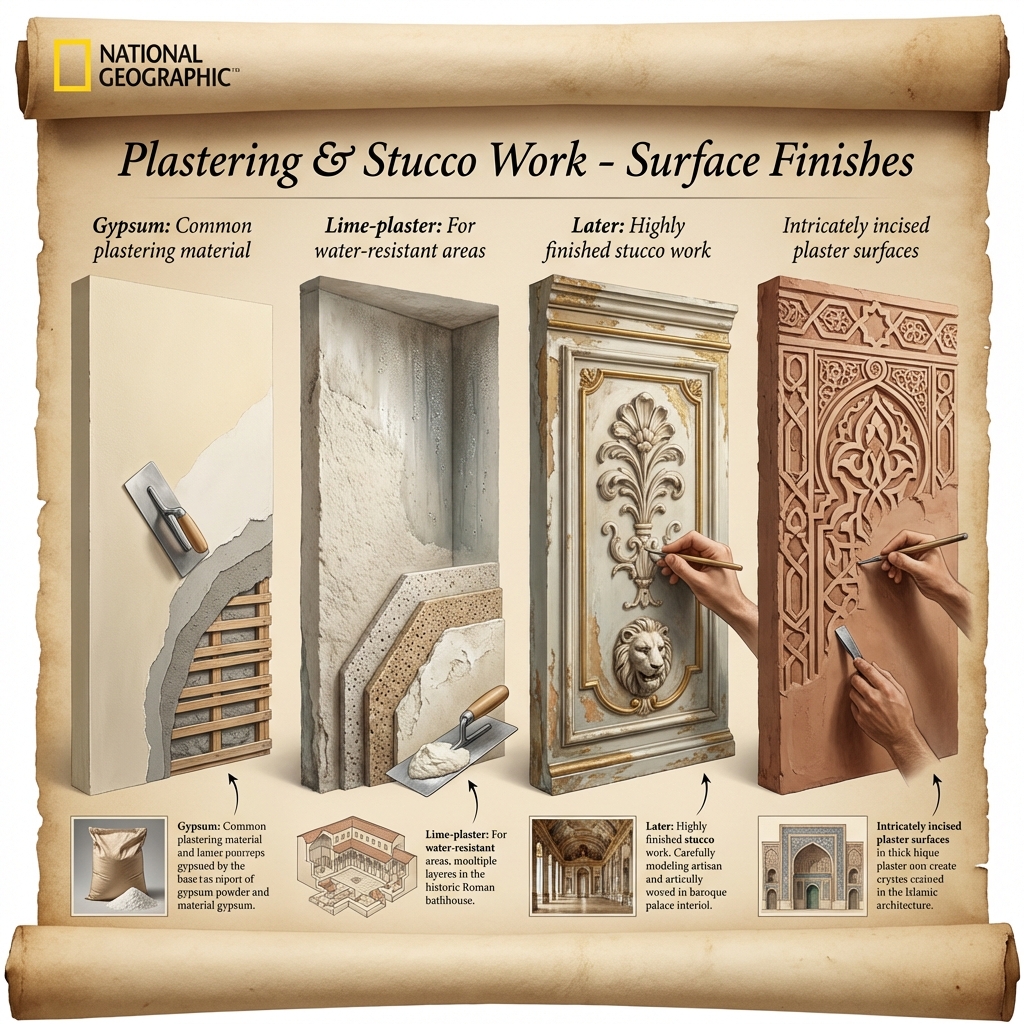
| Colonial Styles | - Portuguese: **Baroque** style, dramatic lighting, grand scales, plaster work (Basilica of Bom Jesus, Goa) - British Indo-Saracenic: Gothic, Neo-Classical & Mughal synthesis (Victoria Memorial, Gateway of India) - British Neo-Roman: classical, symmetrical layout by Lutyens & Baker for New Delhi |
High-Yield UPSC Revision Pointers
- Barabar Caves: Located in Bihar; carved during Mauryan period, earliest rock-cut cave sanctuaries in India, gifted to Ajivika sect.
- Gudimallam Linga: Located in Andhra Pradesh; 1st Century BCE (Sunga/Satavahana), oldest surviving anthropomorphic representation of Shiva.
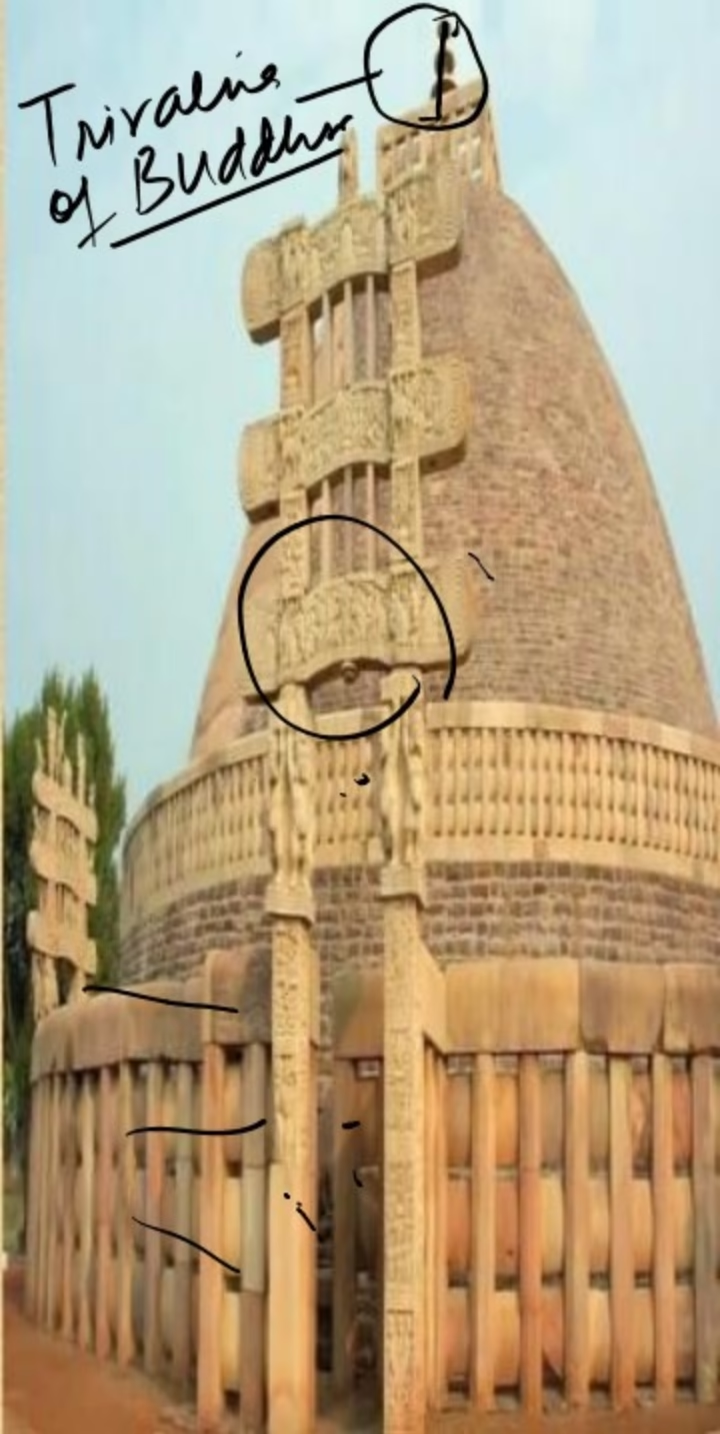
- Sanchi Toranas: Stone gateways of Sanchi Stupa added during Sunga & Satavahana dynasties; brick core built by Ashoka.
- Soapstone Advantage: Hoysalas used chloritic schist because initial softness allowed carving 3D bracket figures (Madanakais) with paper-thin details.
Visual & Illustrative Assets
🖼️ Supplemental Asset Directory
- UPSC Heritage Banner:
- Indian Architecture Overview Timeline:
- Harappan Grid Pattern:
- Great Bath of Mohenjo-daro:
- Harappan Citadel Layout:
- National Emblem (Animal Capitals):
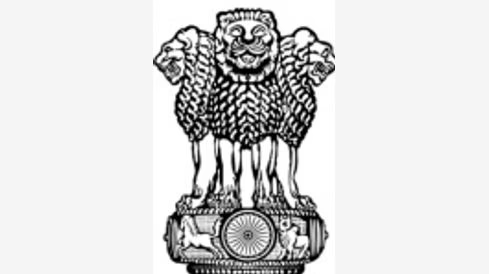
- National Emblem (Ashoka Chakra):
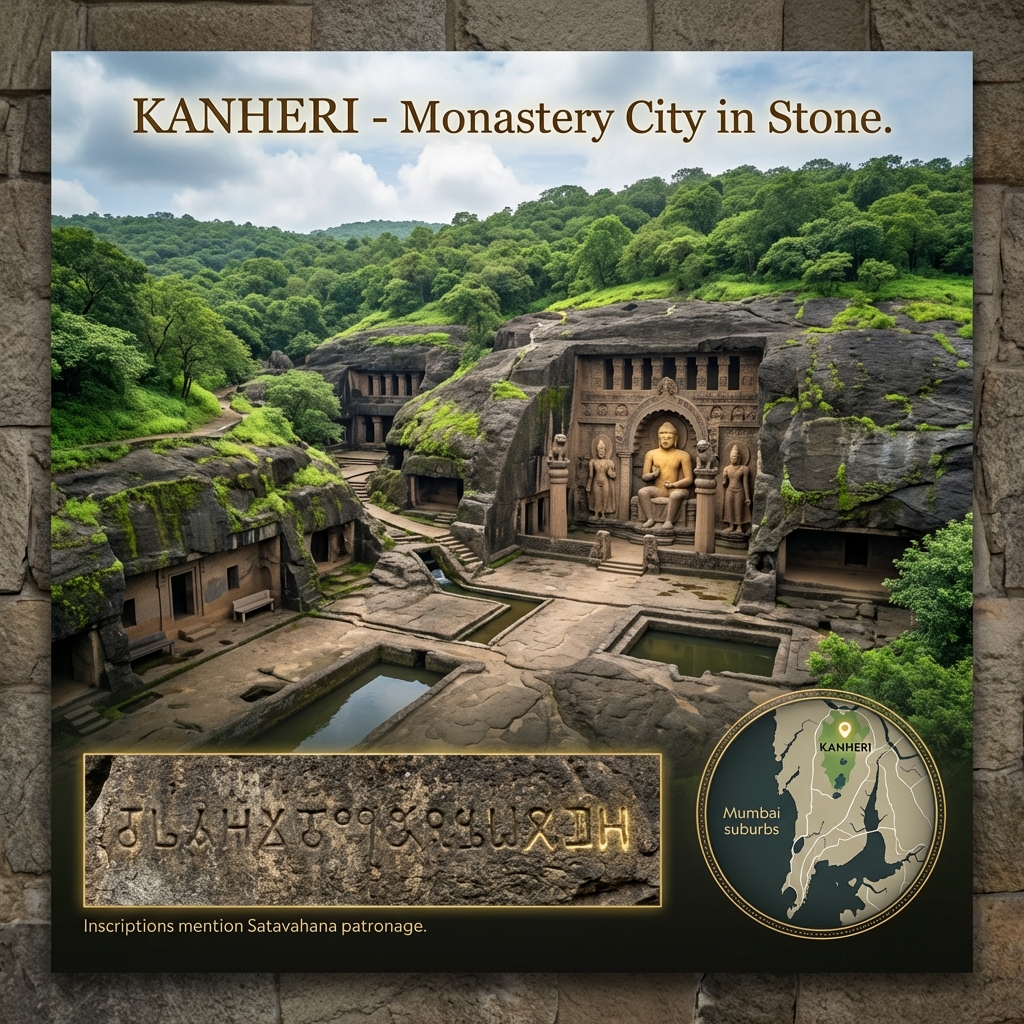
- Kanheri Buddhist Caves Complex:
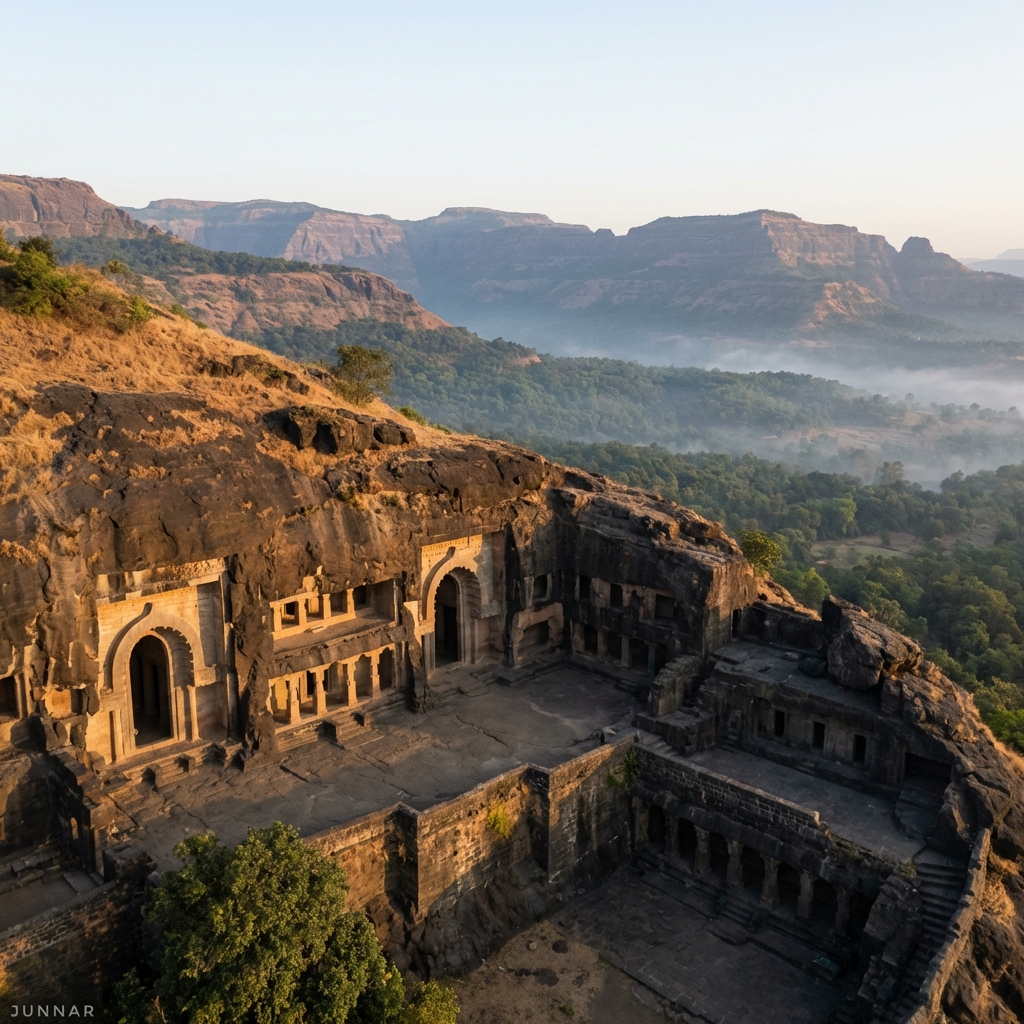
- Junnar Buddhist Caves:
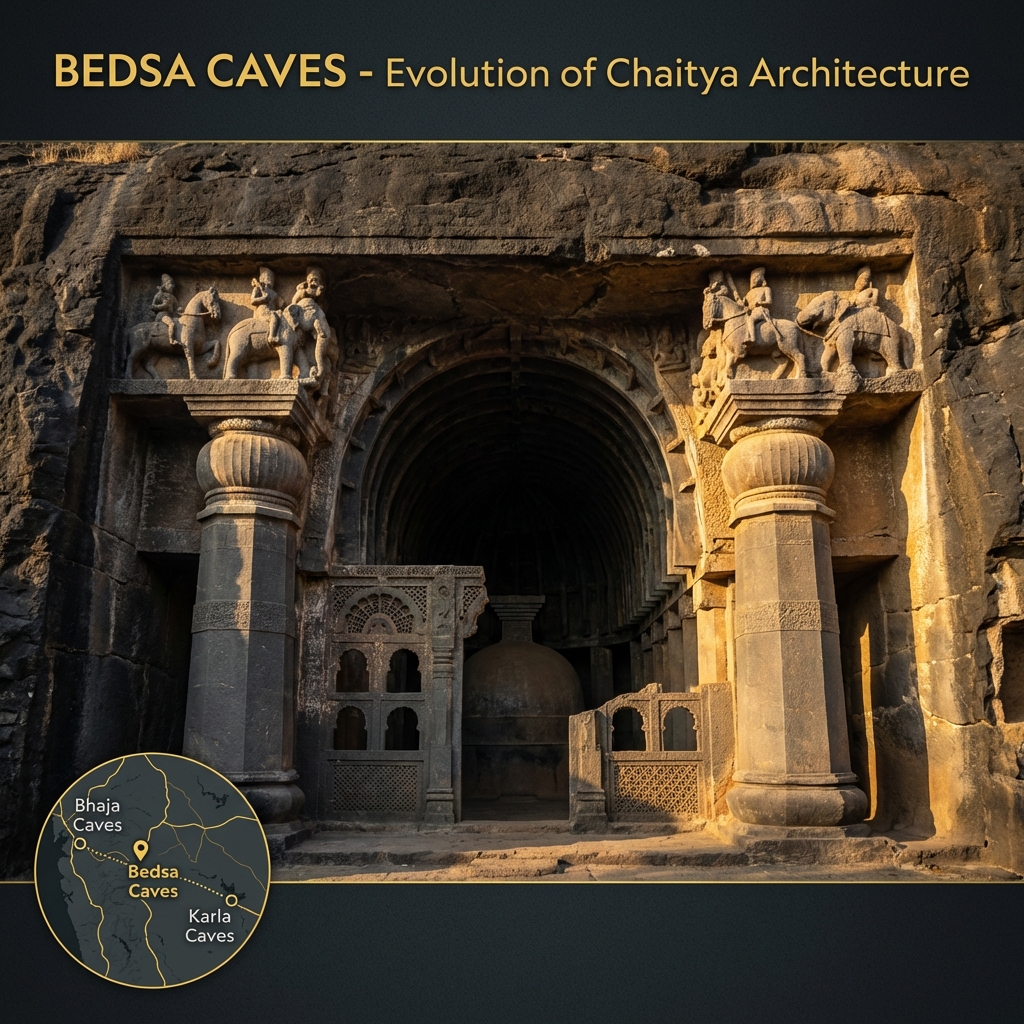
- Bedsa Caves Bell Capitals:
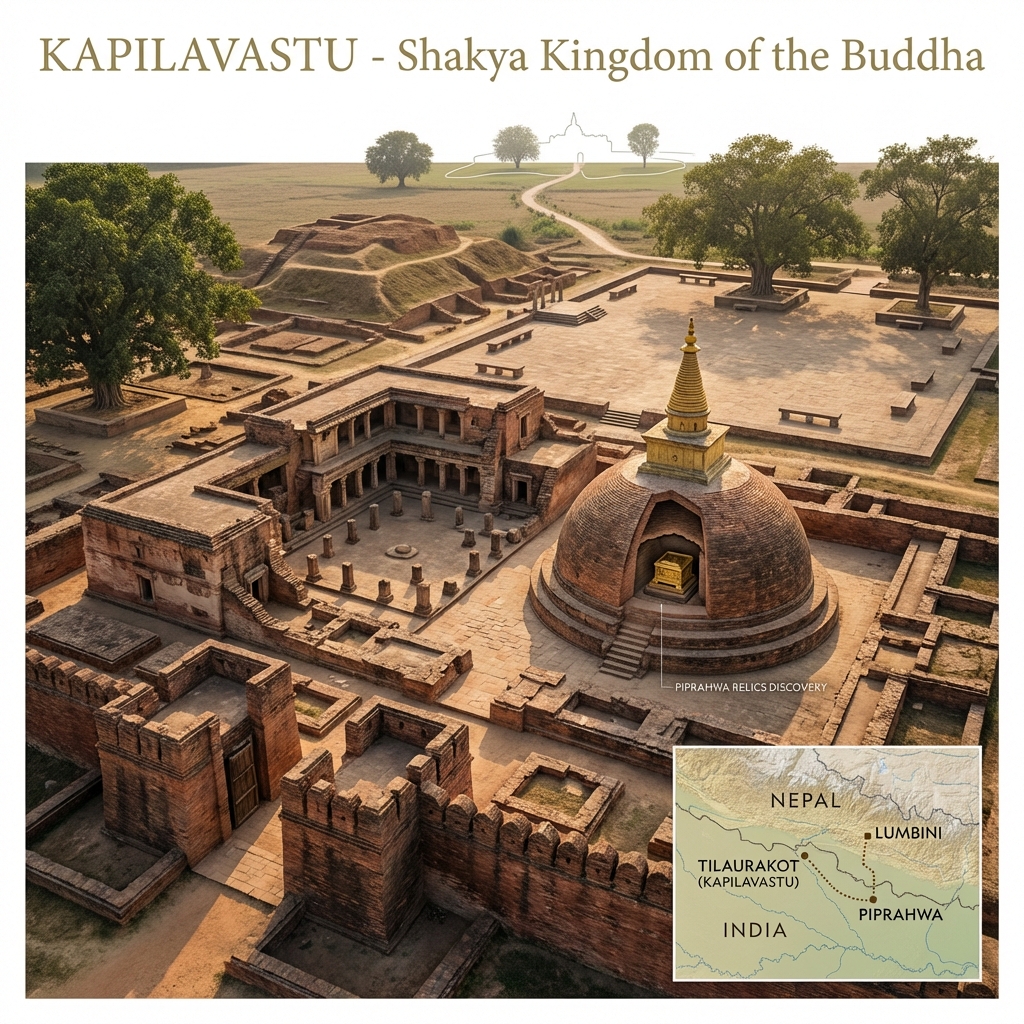
- Kapilavastu Buddha Statue:
- Katra Buddha Mathura Detail:
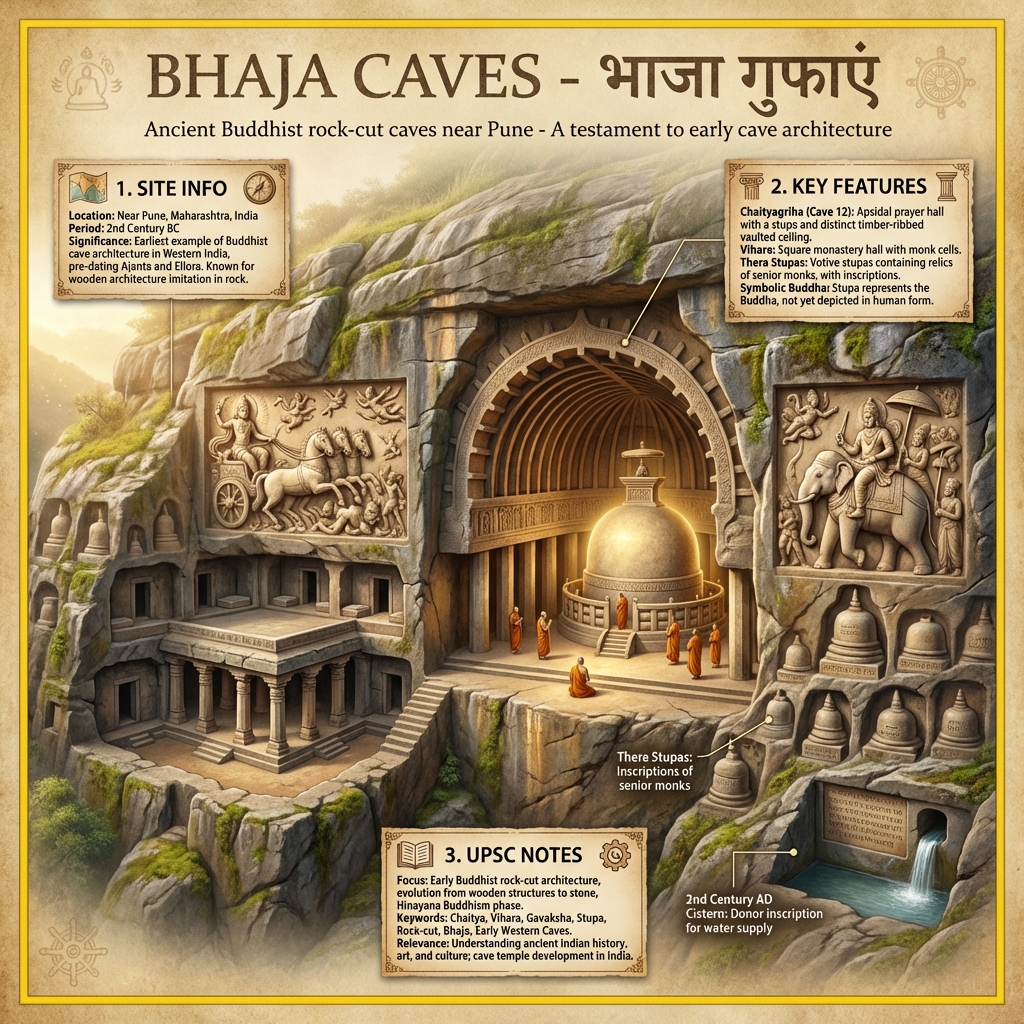
- Bhaja Cave Vihara:
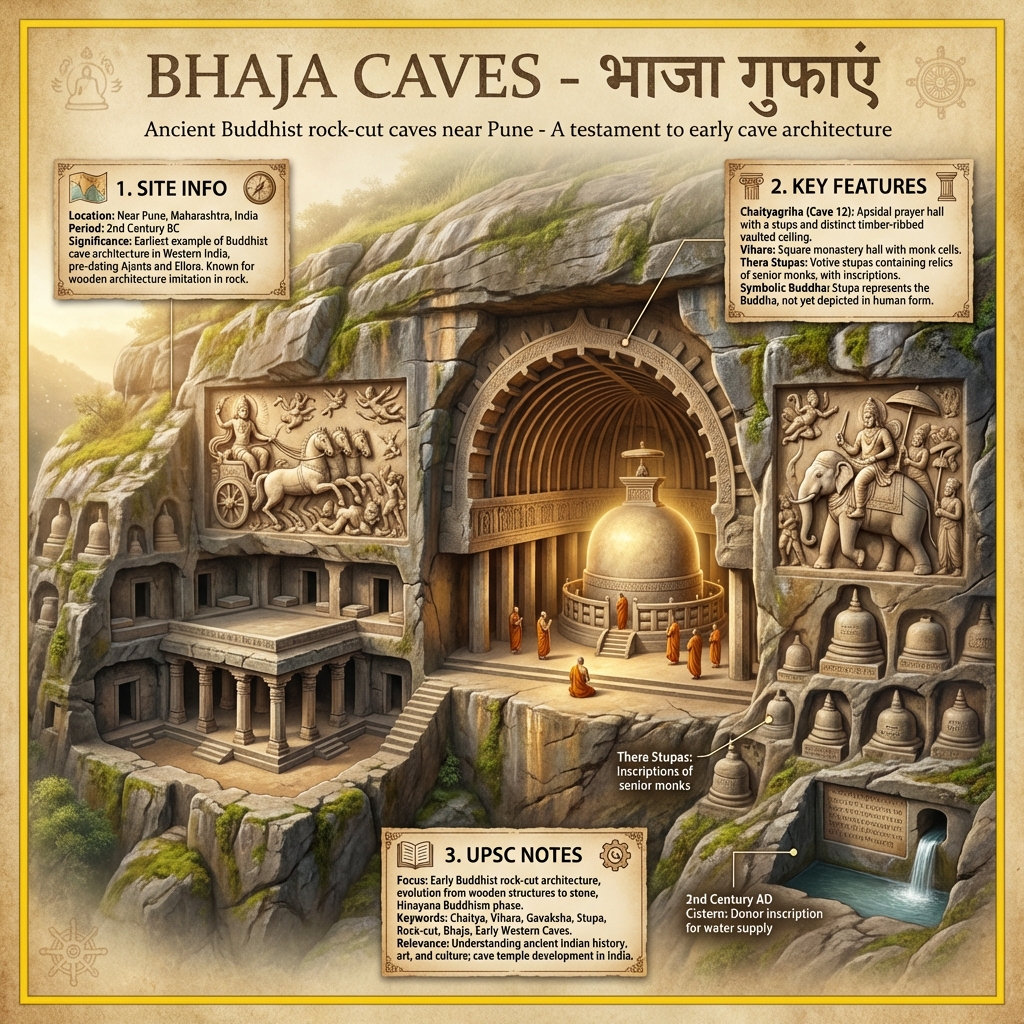
- Bhaja Cave Sculpture Detail:
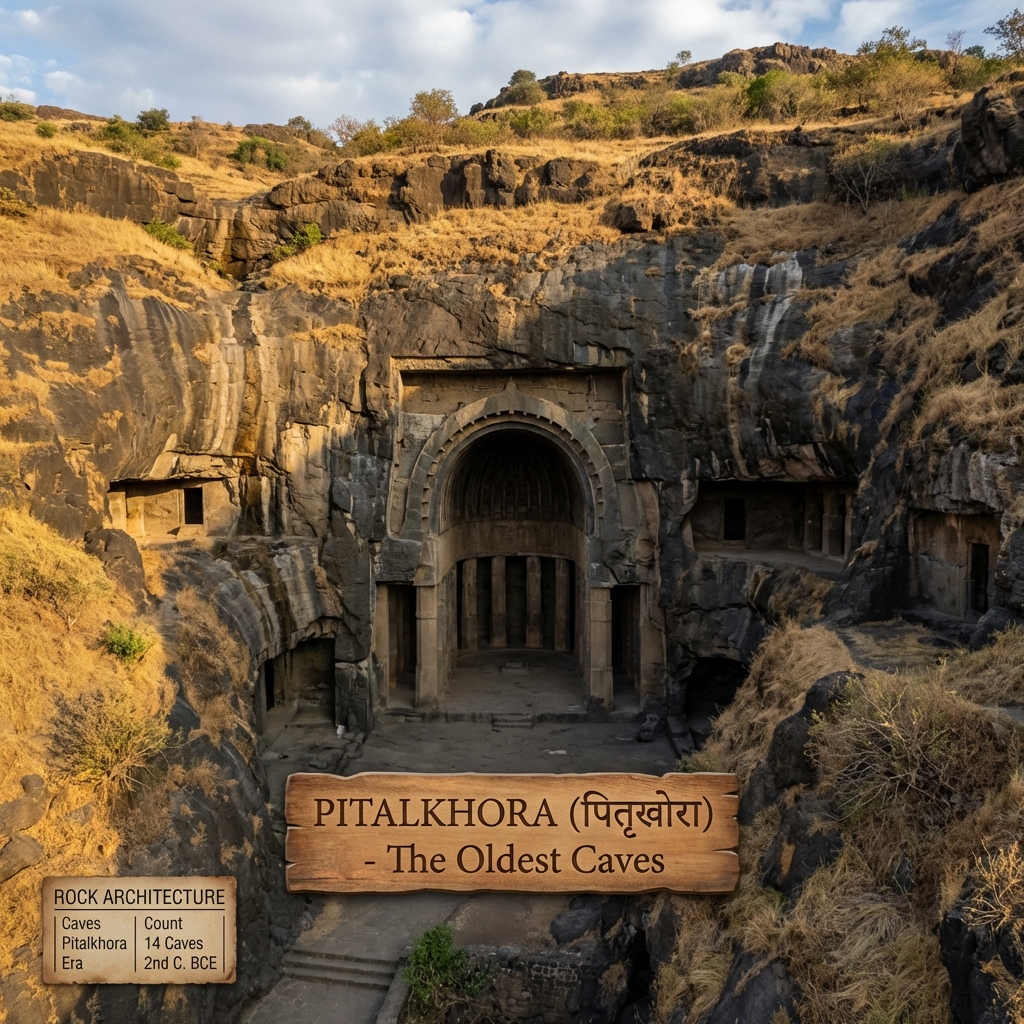
- Pitalkhora Caves Early Satavahana:
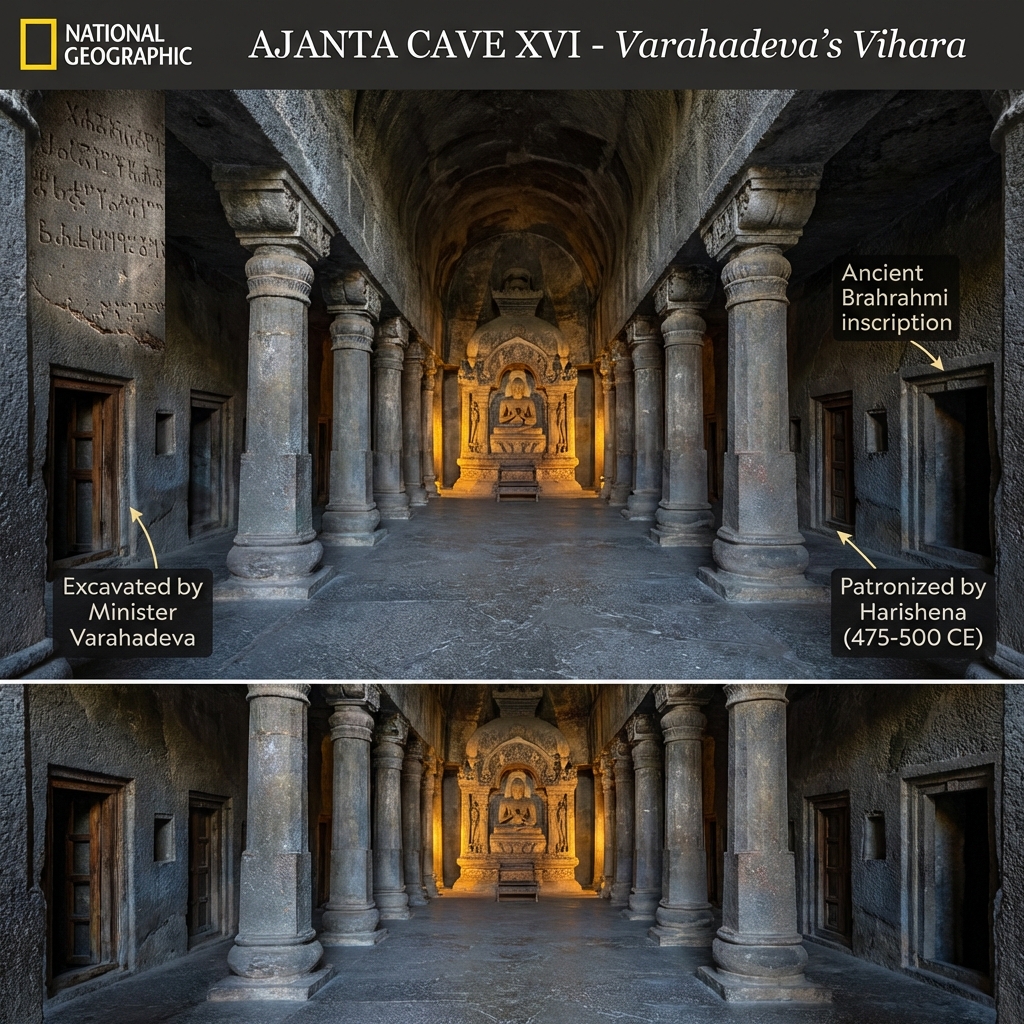
- Ajanta Cave XVI Vihara:
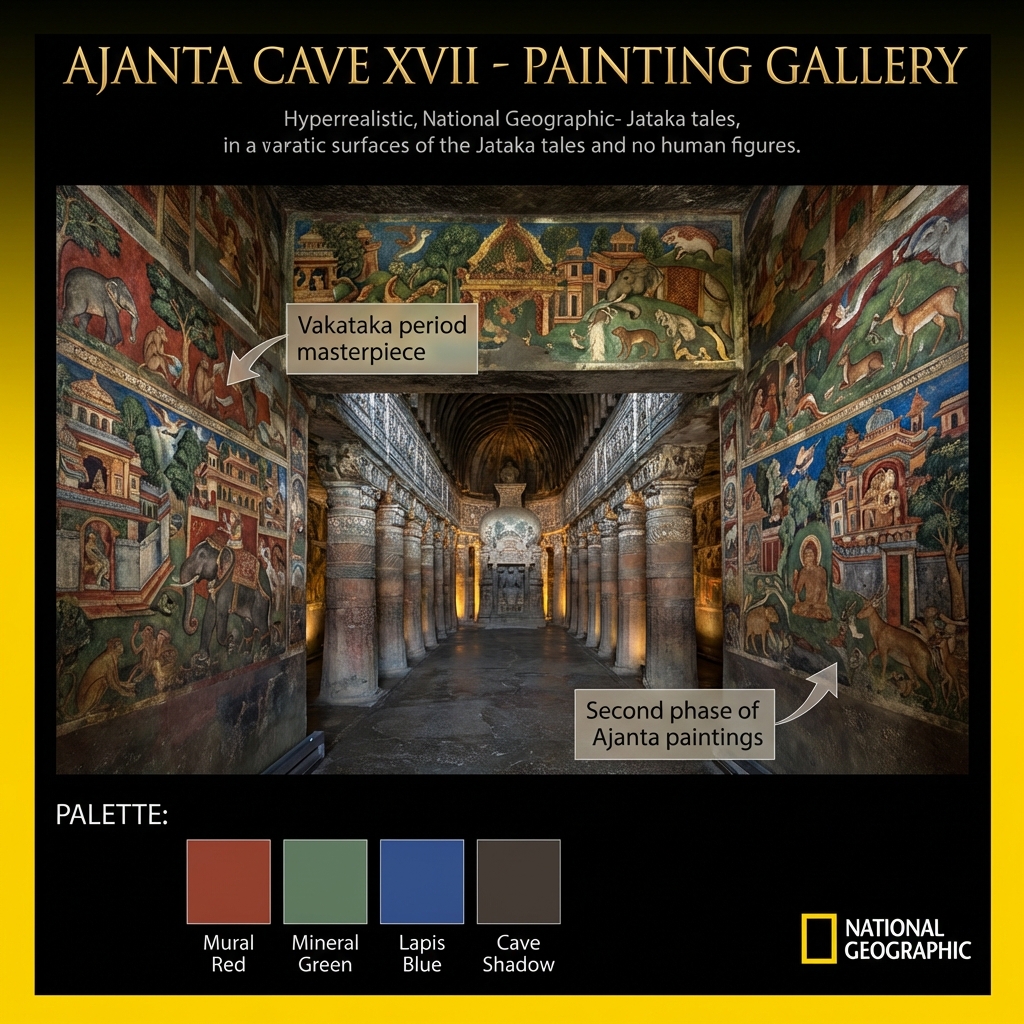
- Ajanta Cave XVII Mural Gallery:
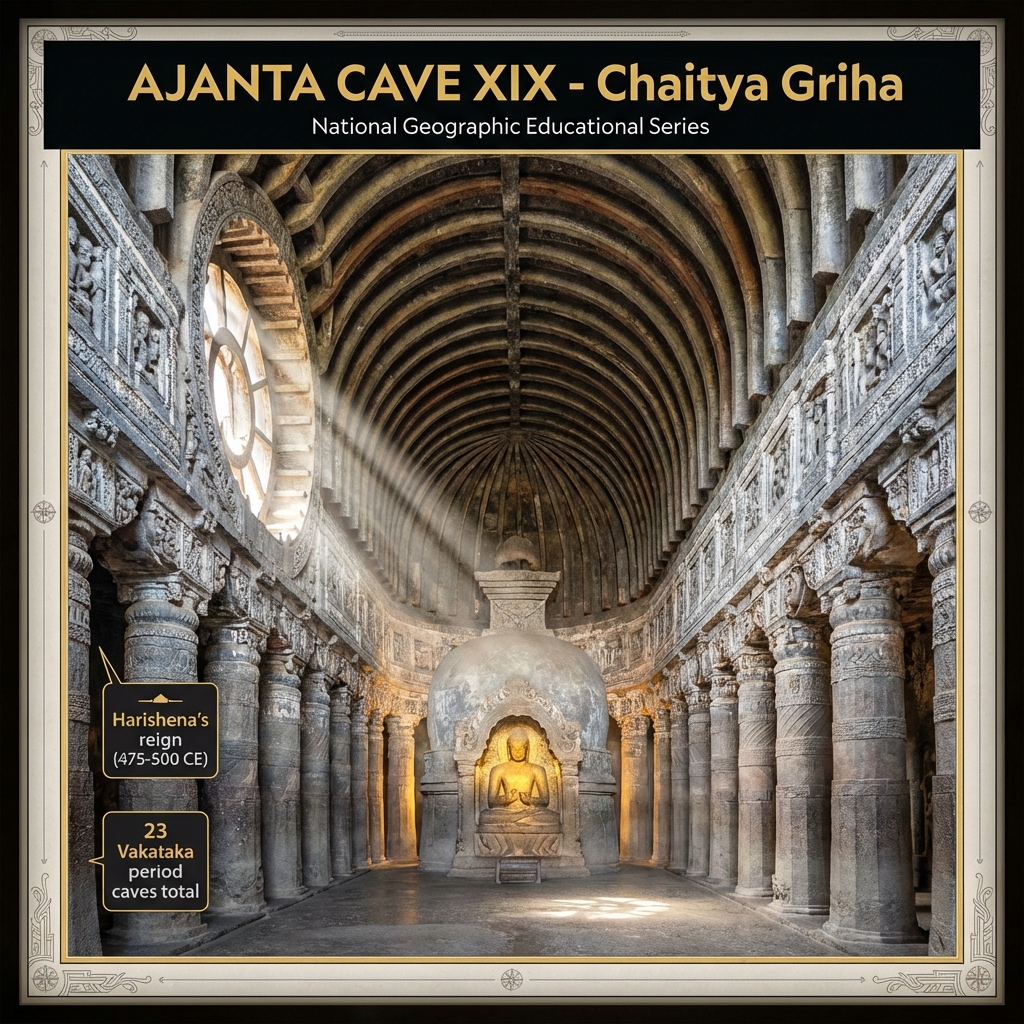
- Ajanta Cave XIX Chaitya Hall:
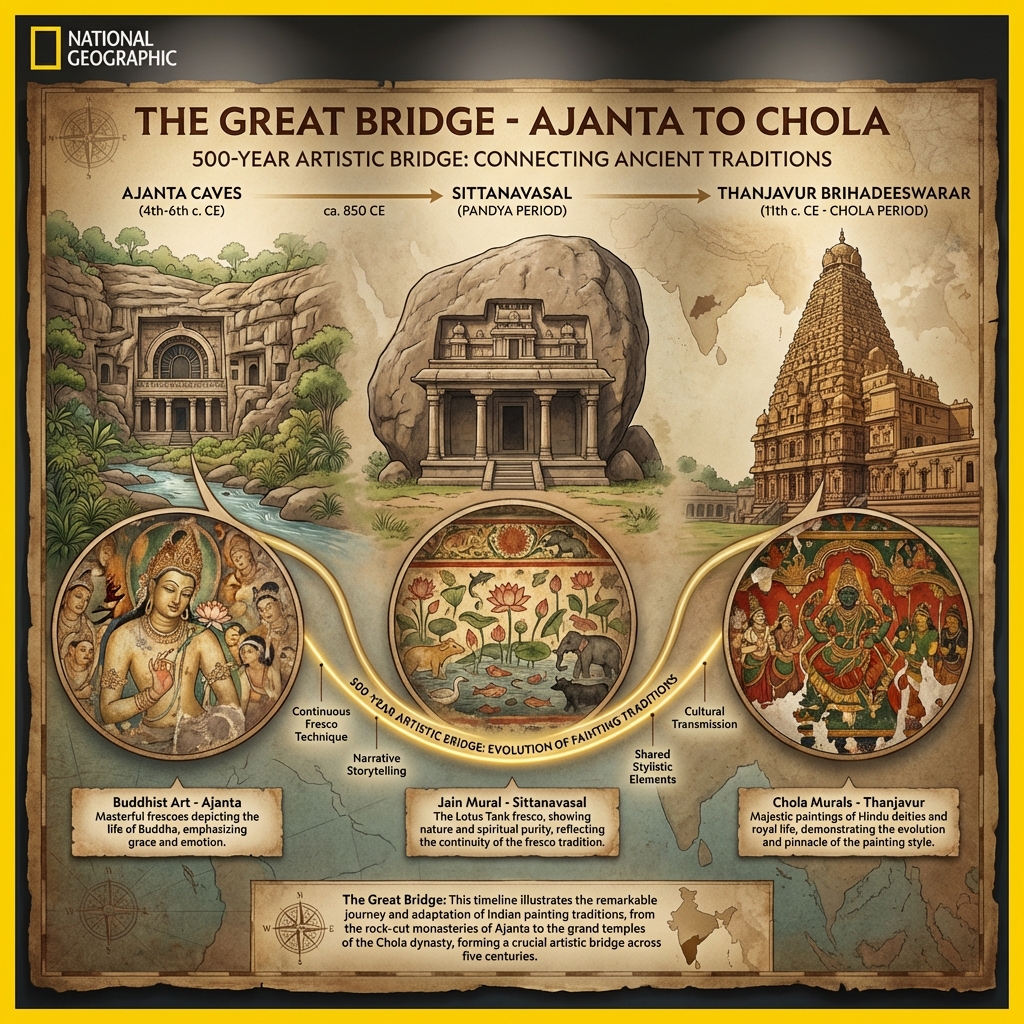
- Ajanta to Chola Mural Continuity:
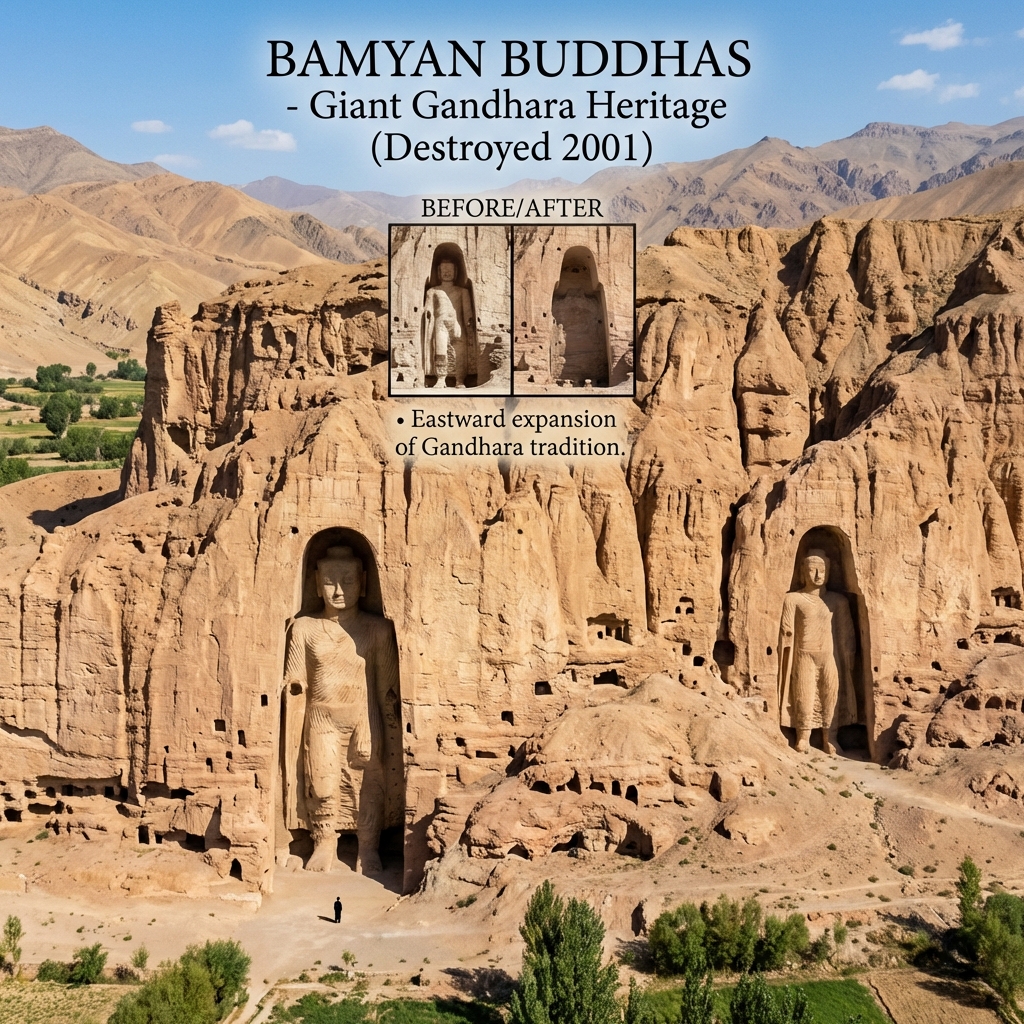
- Bamyan Buddhas Afghanistan:
- Sanchi Stupa:
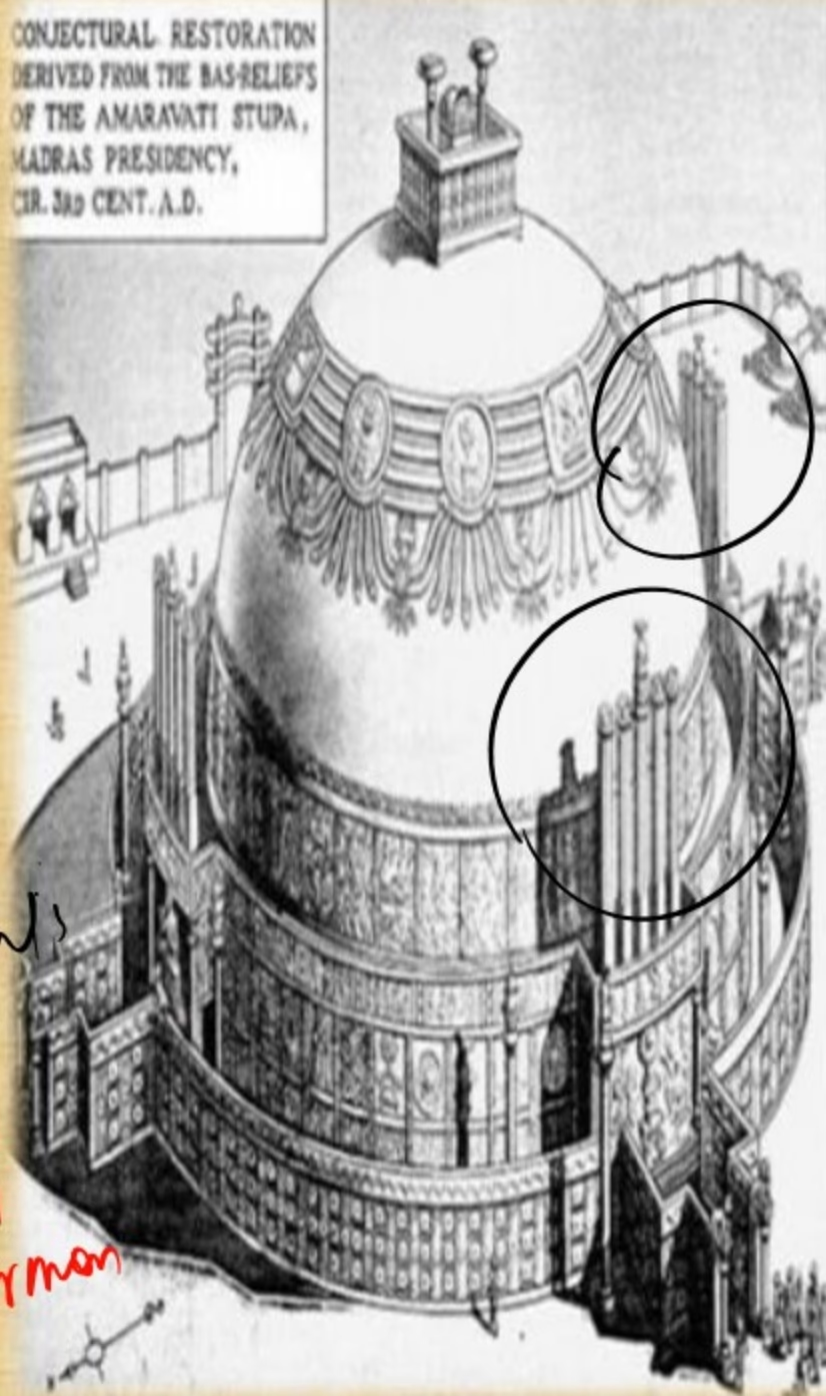
- Amaravathi Stupa:
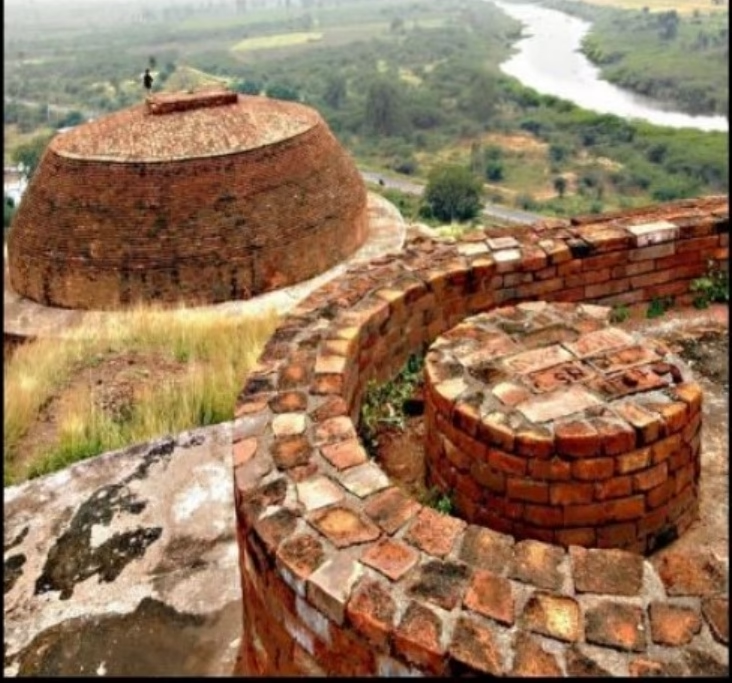
- Chandavaram Stupa:
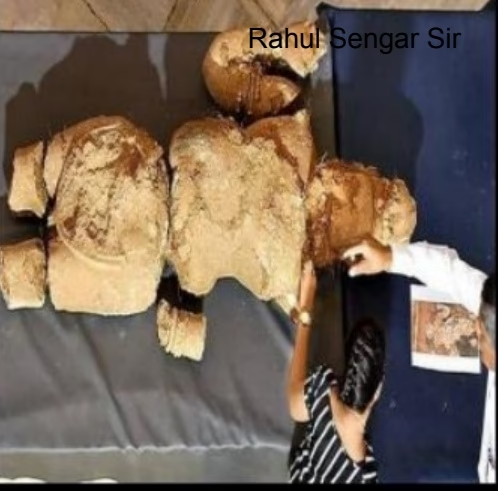
- Phanigiri Buddhist Site:
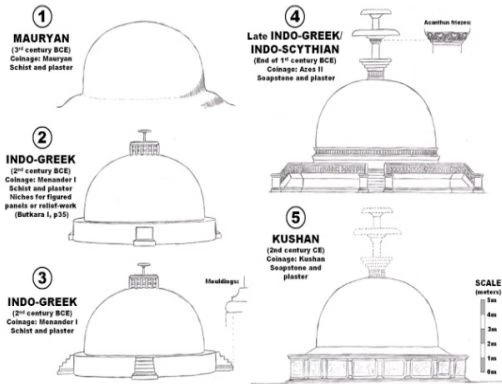
- Stupa Evolution Diagram:
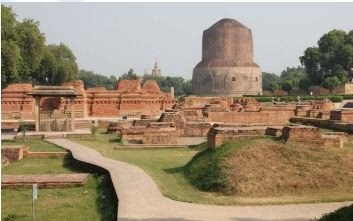
- Dhamek Stupa, Sarnath:
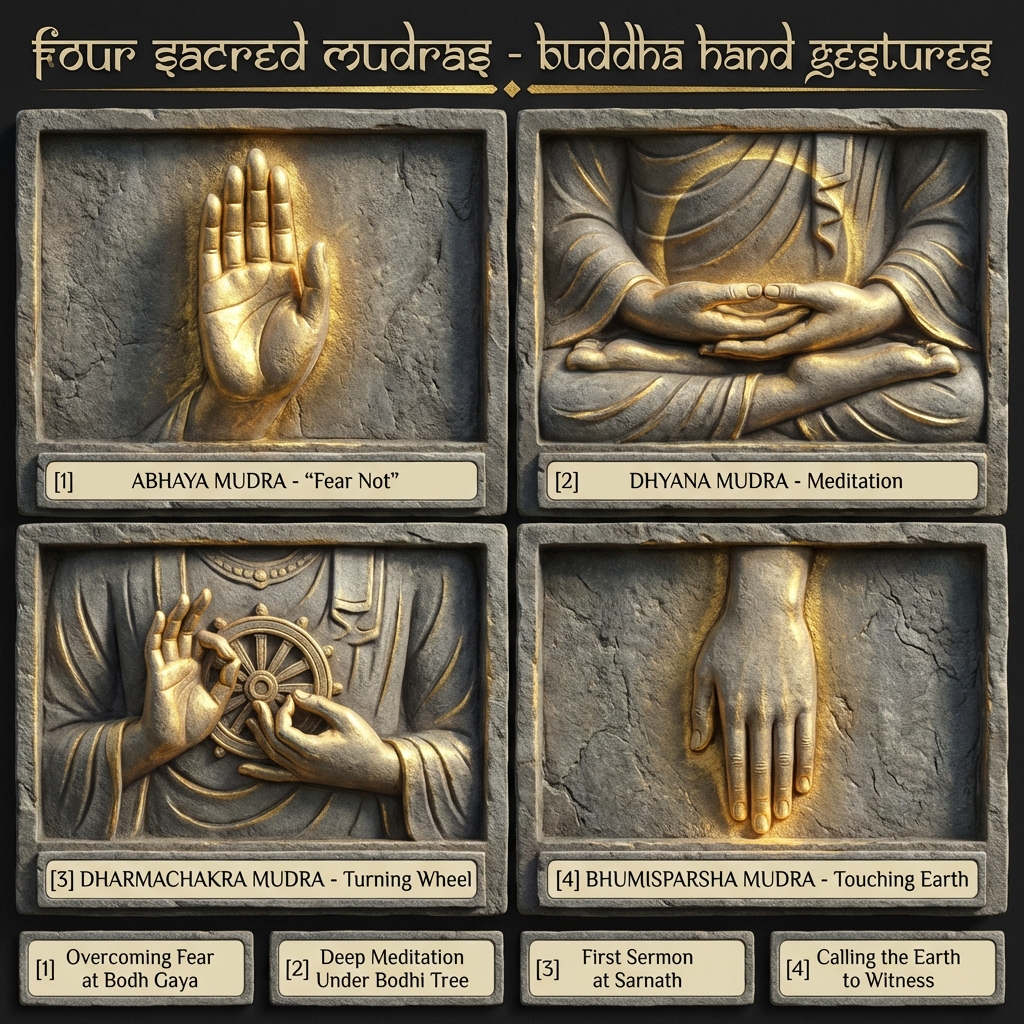
- Gandhara Mudras Analysis:
- Greek Elements in Gandhara Art:
- Roman Elements in Gandhara Art:
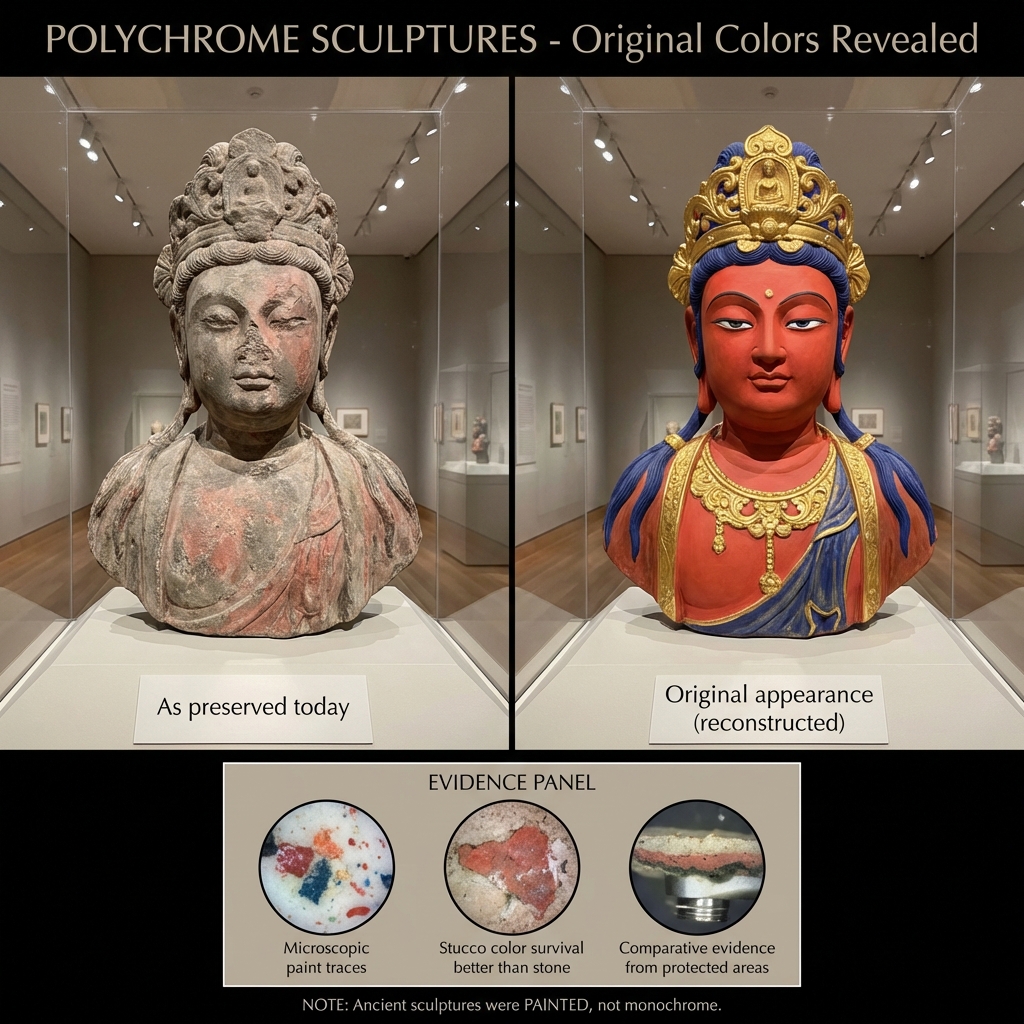
- Polychrome Reconstruction of Statues:
- Plastering and Stucco Work Details:
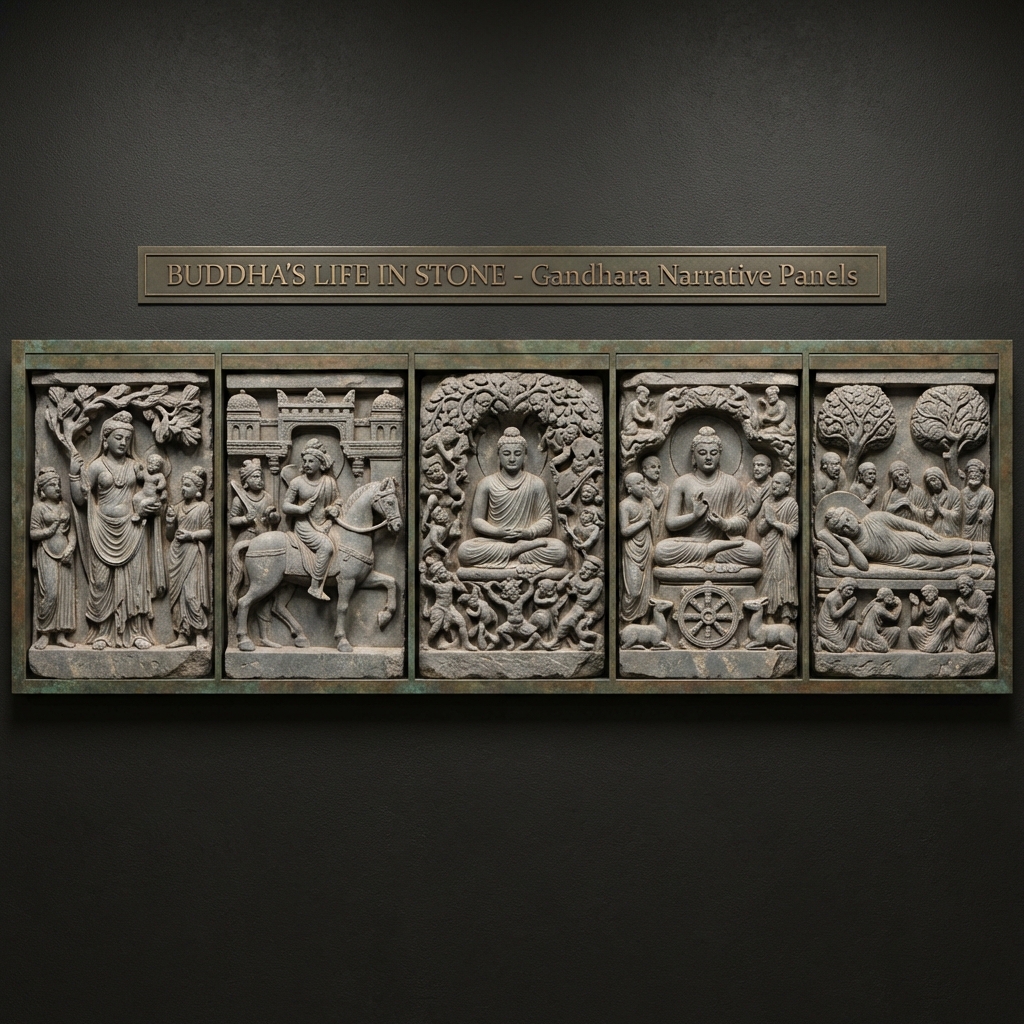
- Life of Buddha Reliefs:
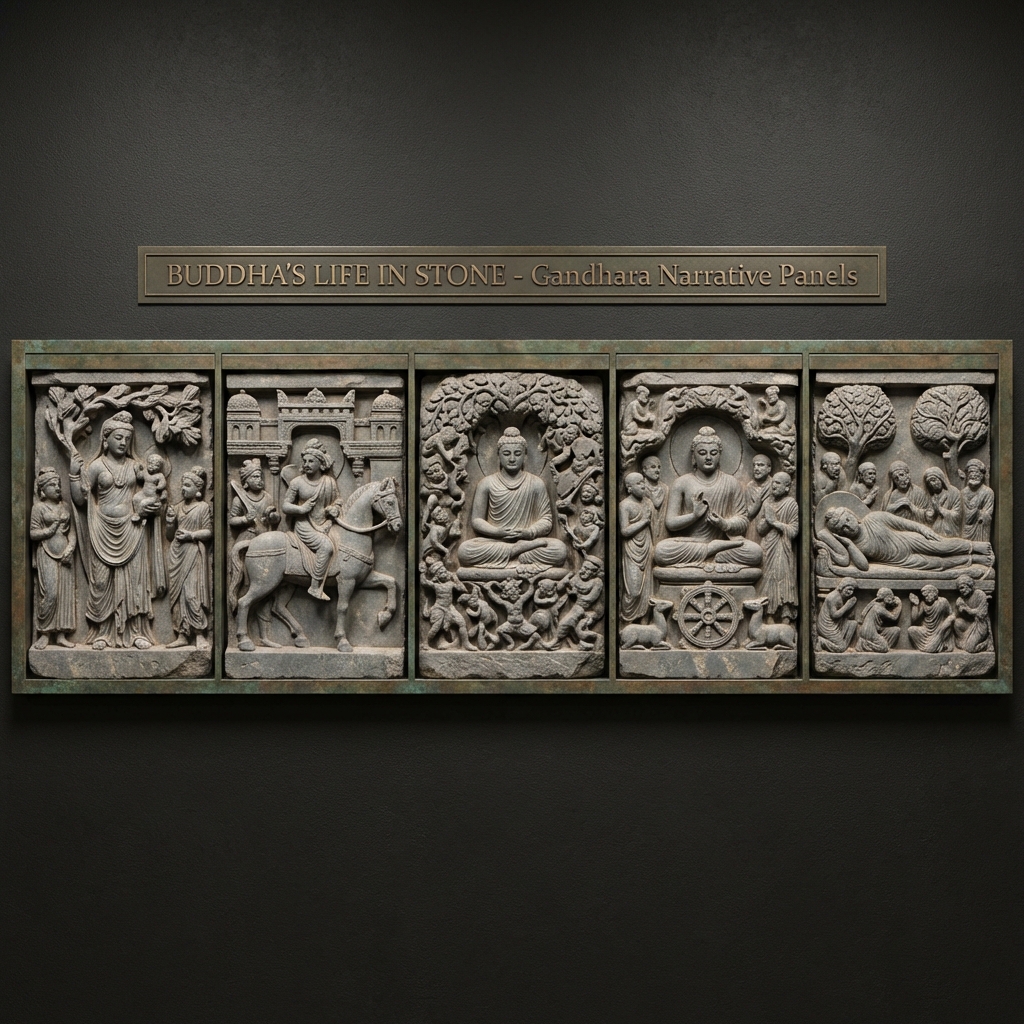
- Life Story Reliefs Detail:
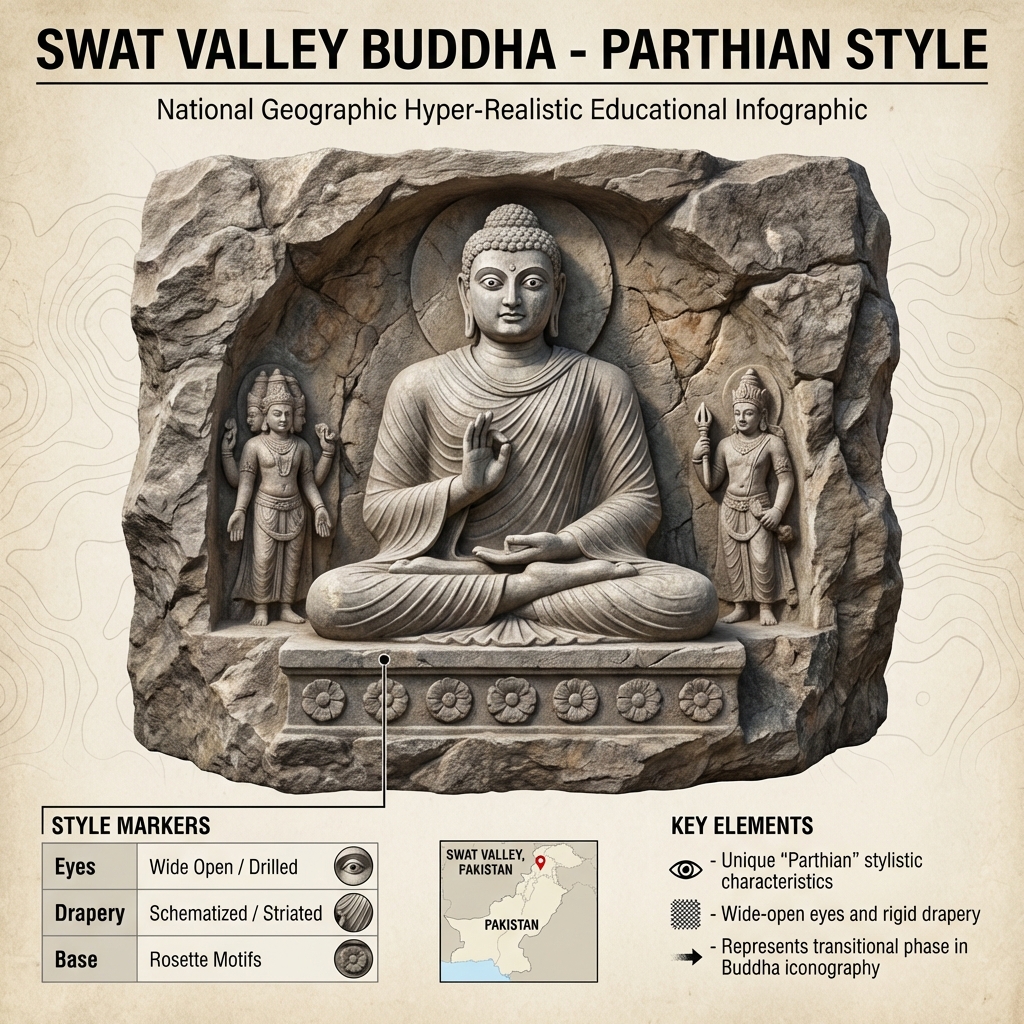
- Swat Valley Buddha Sculpture:
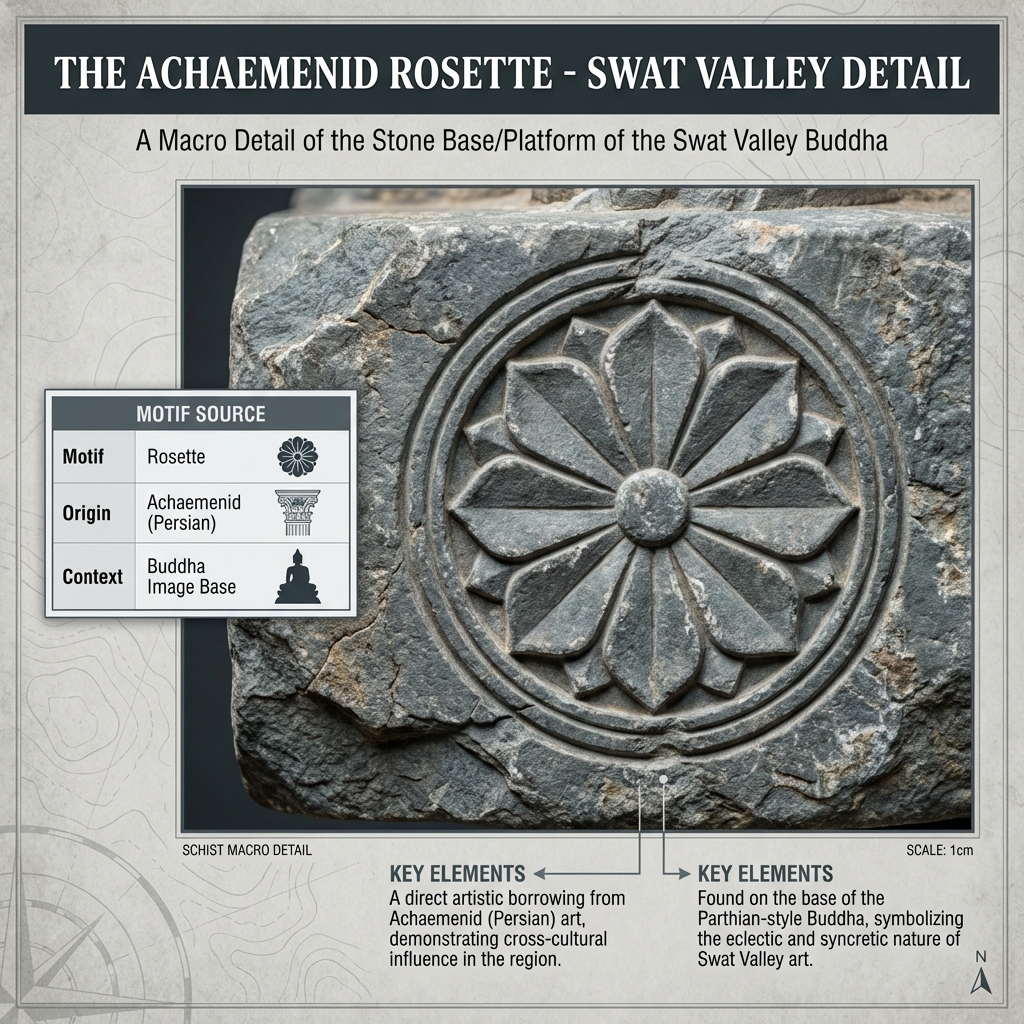
- Swat Buddha Rosette Detail:
- Drapery Style Comparison:
- Ellora Caves largest rock-cut cave complex with artwork 600-1000 AD; includes Kailasa temple (world's largest monolithic rock excavation).
- Bekal Fort in Kasaragod district Kerala is largest and best-preserved fort in state, built around 1650 AD
- Bekal Fort constructed from laterite by Shivappa Nayaka of Keladi dynasty
- Statue of Lord Ram 77-foot-tall bronze statue unveiled in Goa by PM at Shree Samsthan Gokarn Jeevottam Math
- Ram Sutar sculptor designed both Statue of Ram in Goa and Statue of Unity in Gujarat
- Rashtra Prerna Sthal spreads over 65 acres with lotus-shaped memorial on Gomti river banks in Lucknow
- Rashtra Prerna Sthal has three bronze statues of Atal Bihari Vajpayee, Deen Dayal Upadhyay, Shyama Prasad Mookerjee
- Gomti River originates at Gomat Taal (Fulhaar Jheel) near Madho Tanda in Pilibhit district UP
- A new 91-foot bronze statue of Chhatrapati Shivaji Maharaj (tallest in India, 100-year lifespan) was unveiled at Rajkot Fort, Sindhudurg, replacing one that had collapsed.
- UNESCO's 47th World Heritage Committee inscribed "Maratha Military Landscapes of India" (12 forts) as India's 44th World Heritage Site, showcasing Maratha military architecture, terrain use, and water management.
- The 12 inscribed Maratha forts are Raigad, Rajgad, Pratapgad, Panhala, Shivneri, Lohgad, Salher, Sindhudurg, Suvarnadurg, Vijaydurg, Khanderi (Maharashtra) and Gingee (Tamil Nadu), dating 17th-19th century CE.
- In 2022 the Indian Navy adopted a new ensign with a blue octagonal emblem inspired by Shivaji's royal seal; a Shivaji statue was also inaugurated at Pangong Tso, Ladakh (14,300 ft), an endorheic lake with no outflow.
- Sheesh Mahal, a Mughal-era "Palace of Mirrors" in Shalimar Bagh, Delhi (built 1653 by Izz-un-Nisha Begum, Shah Jahan's wife), has been restored by ASI and DDA; it was the site of Aurangzeb's 1658 coronation and a British encampment during the 1857 revolt.
- Sheesh Mahal showcases pietra dura, marble screens, frescoes, and mirror mosaics as a Monument of National Importance under ASI protection.
- A Monument of National Importance is defined under Section 3 of the Ancient Monuments and Archaeological Sites and Remains Act, 1958, protected by ASI (Ministry of Culture), must be 100+ years old, with a 100m "prohibited area" and 200m "regulated area" around it.
- Tughlaqabad Fort, built 700 years ago by Ghiyasuddin Tughlaq (founder of the Tughlaq dynasty), carries a legend that Hazrat Nizamuddin Auliya cursed it after labourers were diverted from his stepwell project to the fort's construction.
- Tughlaqabad Fort has 15-metre stone walls, water reservoirs, granaries, watchtowers and escape tunnels; it was never breached in battle but was politically sidelined when Muhammad bin Tughlaq shifted the capital to Daulatabad.
- Ellora Caves (Chhatrapati Sambhajinagar), India's first UNESCO World Heritage Site, is one of the world's largest rock-cut cave complexes (artwork dating 600-1000 AD), with Hindu, Buddhist and Jain structures including the monolithic Kailasa temple.
- Ellora's lesser-known sites include the empty tomb of the last Ottoman Caliph (built by his daughter, who married the Nizam's son) and Malik Ambar's tomb and the first Peshwa's tomb at nearby Khultabad.
- ASI, with World Monuments Fund India (WMFI, est. 2015) and TCS Foundation, completed conservation of Rajon ki Baoli, a 16th-century stepwell (built 1506 CE by Daulat Khan under Sikander Lodi) in Mehrauli Archaeological Park, Delhi.
- WMFI, an affiliate of the New York-headquartered World Monuments Fund, works across 700+ sites in 112 countries and has led major conservation projects like the Taj Mahal.
- Markandey Mahadev Temple situated at Gomti River confluence with Ganga in Ghazipur
- Punjab granted 'Holy City' status to Amritsar, Anandpur Sahib, and Talwandi Sabo
- Three of five Sikh Takhts in Punjab: Akal Takht (Amritsar), Takht Keshgarh Sahib (Anandpur Sahib), Takht Damdama Sahib (Talwandi Sabo)
- Takht Patna Sahib in Bihar and Takht Hazur Sahib in Nanded Maharashtra are other two Sikh Takhts
- Akal Takht is supreme among five Sikh Takhts, set up in 1606 by Guru Hargobind
- Guru Gobind Singh raised Khalsa at Keshgarh Sahib in 1699
- Guru Gobind Singh birthplace Patna Sahib, prepared revised Guru Granth Sahib at Damdama Sahib
- Guru Gobind Singh spent final days at Hazur Sahib in Nanded
- 350th martyrdom anniversary of Guru Tegh Bahadur, ninth Sikh guru
- Holy City status in Punjab leads to ban on liquor, tobacco, cigarettes, meat within notified areas
- Kartarpur Sahib Corridor is 4-km link connecting Gurdwara Darbar Sahib to Dera Baba Nanak
- Shangu mugham Beach Thiruvananthapuram holds religious significance as Arattukadavu of Sri Ananthapadmanabhan
- Arattu festival at Shangu mugham: ceremonial bathing of Padmanabhaswamy, Narasimha, Krishna idols
- Bali Tharpanam rituals performed at Shangu mugham Beach
- Lakshmana Temple at Sirpur dedicated to Vishnu, built around 7th century, one of India's finest brick temples
- Surang Tila Complex at Sirpur built on high terrace with 37 steps, follows panchayatana style with main shrine and four subsidiary shrines
- Kamakhya Temple stands on Nilachal Hill, Guwahati beside the Brahmaputra; one of the oldest Shakti Peethas; originally pre-Aryan, rebuilt in 1565 CE by Koch king Naranarayan and later by Ahom kings; blends Nagara and Mughal (Nilachal) styles with a beehive-shaped dome.
- Preah Vihear Temple, an 11th-century Shiva temple originally called Sri Sikharisvara, uniquely follows a north-south axis unlike most Khmer temples; it was built between the 9th-12th centuries by Khmer kings including Yasovarman I and Suryavarman I and II.
- Prasat Ta Muen Thom, a Khmer Shiva shrine complex built by King Jayavarman VII on the Thailand-Cambodia border, features a sandstone shivalinga; the adjoining Prasat Ta Muen is a Mahayana Buddhist rest-site for travellers.
- A stampede occurred at Sri Venkateswara Swamy temple, Kasibugga, Srikakulam, AP; the temple (Dravidian style, Seshachalam Hills) was built by the Pallavas, Cholas, Reddi kingdom and expanded greatly by the Vijayanagara Empire, with Krishnadevaraya as major patron.
- Yadagirigutta Temple (Sri Lakshmi Narasimha Swamy), Telangana, is one of the Pancha Narasimha Kshetrams per the Skanda Purana, with a sanctum in a natural cave blending Dravidian and Kakatiyan architecture.
- Karni Mata Temple, Deshnok, Bikaner, is known as the "rat temple"; Karni Mata (14th-15th century sage, believed incarnation of Durga) was born 1387 CE in Suwap village near Phalodi.
- A Kannada inscription (Saka 1461) near Chandrashekara temple, Guttala, Haveri, Karnataka records the death of 6,307 people in a drought - India's first known historical record of a humanitarian disaster from a natural calamity.
- Tripura Sundari Temple, Udaipur (Tripura), one of the 51 Shaktipeetha shrines, was built in 1501 by Maharaj Dhanya Manikya Bahadur atop a turtle-shaped hillock, per the Tripura Rajmala chronicle.
- Bihar formed the Shree Janaki Janm Bhumi Punaura Dham Mandir Nyas Samiti trust for redevelopment of the Mata Sita temple at Punaura Dham, Sitamarhi (Sita's birthplace).
- Kheer Bhawani Temple is mentioned in Kalhana's Rajatarangini and was built by Maharaja Pratap Singh, renovated by Maharaja Hari Singh in the early 20th century. I'll check how existing Cornell Notes sections are structured in this project so the conversion matches the house style.Converting every detail from the source into zero-loss VitePress Cornell Notes markdown:
Cities of the Far South
Cities of the Far South — Overview & Greco-Roman Context
| Cue Words | Notes |
|---|---|
| How do Greco-Roman sources and modern scholarship frame early historical South Indian urban centres? | Sources & Framework:
|
Chera Cities — Vanji / Kuravur / Karur
| Cue Words | Notes |
|---|---|
| Analyse Vanji/Kuravur/Karur as a Chera political, craft, and trade centre with literary, numismatic, and excavation evidence. | Identity & Location:
Numismatics & Roman Contact:
Excavations:
Crafts & Inscriptions:
|
Chera Cities — Muchiri / Muziris
| Cue Words | Notes |
|---|---|
| What do the Periplus, Pliny, and the Vienna Papyrus record about Muchiri/Muziris as a Chera trade emporium? | Classical & Documentary Sources:
|
Pandya Cities — Madurai
| Cue Words | Notes |
|---|---|
| Describe Madurai as a Pandya urban centre from Maduraikkanchi, Arthashastra, craft references, and Alagarmalai inscriptions. | Literary Description (Maduraikkanchi / Pattuppattu):
Crafts & Trade:
Epigraphy:
|
Pandya Cities — Korkai
| Cue Words | Notes |
|---|---|
| Why was Korkai celebrated as a pearl-fisheries centre, and what do excavation and location evidence show? | Reputation & Sources:
Location Then vs Now:
Material Culture & Chronology:
|
Chola Cities — Uraiyur
| Cue Words | Notes |
|---|---|
| Analyse Uraiyur as early Chola capital: fortifications, textiles, megalithic burial grounds, and three excavation periods. | Political & Literary Profile:
Excavation Phases:
|
Chola Cities — Kaverippumpattinam / Pumpuhar / Puhar
| Cue Words | Notes |
|---|---|
| Detail Puhar (Kaverippumpattinam) as port capital: classical names, Pattinappalai markets, irrigation, boat platforms, Buddhist remains, and later Chola coin evidence. | Names, Span & Classical Identity:
Urban Layout & Society:
Infrastructure & Archaeology:
Later Continuity:
|
Chola Cities — Kachchi (Kanchi) & Vasavasamudram
| Cue Words | Notes |
|---|---|
| What early historical remains link Kanchi of the Sangam texts to later Pallava Kanchipuram, and how does Vasavasamudram fit as its sea port? | Kachchi (Kanchi):
Findings (Shankara Matha Area):
Findings near Kamakshi Temple:
Vasavasamudram (Port Link):
|
Chola Cities — Kodumanal
| Cue Words | Notes |
|---|---|
| Why is Kodumanal critical for early literacy and craft production in the Tamil region (3rd CBC–3rd CAD)? | Site Profile:
Industrial Evidence:
Literacy Evidence:
|
Kautilya’s Timetable for a King
Kautilya’s Timetable for a King (Arthashastra 1.19.16)
| Cue Words | Notes |
|---|---|
| How does Arthashastra 1.19.16 structure the king’s day and night, and what activities fill each unit? | Time Division:
Day Timetable (Immediately After Sunrise):
Night Timetable:
|
Raja Sawai Jai Singh II (1686–1743)
Raja Sawai Jai Singh II — Title, Politics & Jaipur City Planning
| Cue Words | Notes |
|---|---|
| How did Sawai Jai Singh II obtain the title ‘Sawai’, abolish Jaziya influence, and plan Jaipur on a grid of nine cosmic zones? | Title ‘Sawai’:
Political Role:
Jaipur Grid Planning:
|
Raja Sawai Jai Singh II — Jantar Mantar Observatories & Zij-e-Muhammad-Shahi
| Cue Words | Notes |
|---|---|
| What was Jai Singh’s astronomical programme: observatories, Zij-e-Muhammad-Shahi, and his eclectic manuscript library? | Observatories (Jantar Mantar Tradition):
Zij-e-Muhammad-Shahi:
Grand Passion — Scholarship & Instruments:
|
Rana Kumbha (1433–1468 CE)
Rana Kumbha — Forts, Wars & Vijay Stambha
| Cue Words | Notes |
|---|---|
| List Rana Kumbha’s five forts, his foes, and the context and dimensions of the Vijay Stambha at Chittorgarh. | Five Forts:
Military Context:
Vijay Stambha (Victory Tower):
|
Rana Kumbha — Music, Literature & Kirti Stambh Prashashti
| Cue Words | Notes |
|---|---|
| What music treatises and literary works are associated with Rana Kumbha’s reign? | Personal Scholarship:
Music Treatises:
Court Scholars:
|
Rani ki Vav
Rani ki Vav (Also on ₹100 Note)
| Cue Words | Notes |
|---|---|
| Who built Rani ki Vav, for whom, in what style, and what is its architectural character? | Patronage & Setting:
Style & Structure:
|
Rakhigarhi
Rakhigarhi — Harappan Township & Excavation Findings
| Cue Words | Notes |
|---|---|
| What is Rakhigarhi’s rank among Harappan townships, who excavated it, and what materials and structures were found? | Status:
Excavator:
Material and Findings:
|
Different Versions of the Ramayana
International & Regional Versions of the Ramayana
| Cue Words | Notes |
|---|---|
| Map major Indian and international Ramayana versions with country and distinctive points. | Indian / Regional Versions:
Southeast / East Asian Versions:
|
Vijaya Temple / Bijamandal Mosque (Vidisha)
Vijaya Temple / Bijamandal Mosque — Builders, Dedication & Later History
| Cue Words | Notes |
|---|---|
| Clarify the contested builders, dedication, Al-Biruni/Aurangzeb layers, and famous sculptures of the Vijaya Temple (Bijamandal) at Vidisha. | Modern Association:
Builders (No Clarity):
Dedication & Local Tradition:
Destruction & Rebuilding:
Aurangzeb Phase:
Famous Sculpture:
Pavilion, Surya Temple & Stepwell:
|
Checking existing Cornell Notes formatting in the project for consistency.Converting every detail into VitePress + Cornell Notes format with zero content loss.